Move-In Ready Charm & Ultimate Central NY Convenience! Welcome home to 801 State Fair Blvd! This beautifully maintained 3-bedroom, 1-bathroom single-family residence offers 1,420 square feet of comfortable living space, perfectly blending timeless mid-century character with modern updates, perfect for buyers seeking peace of mind and an unbeatable location. Step inside to find a functional, light-filled layout with a spacious living room, a chef's kitchen to die for-with its double door pantry/ tons of cabinet space/ granite countertops/ Energy Star appliances, and a classic floor plan built for easy living. A First-floor primary bedroom for convenience and 2 spacious spare bedrooms on the second floor, with room for possibly a 4th Bedroom/Office or second full bath, you be the judge. In the basement, the possibilities are endless to make this space into living area just by using your imagination as there are already in place working toilet, shower, gas stove and refrigerator. The exterior shines with a sprawling 0.30-acre lot, providing an expansive backyard oasis, rare for the area—perfect for summer barbecues, pets, or gardening. Nestled in the Lakeland area within the highly rated Solvay Union Free School District and with affordable Solvay Electric, you are just minutes away from everywhere you want to be. Walking distance to the New York State Fairgrounds, immediate access to I-690 for a seamless commute to downtown Syracuse, plus close proximity to local shopping hubs, parks, and major employers. This home offers incredible value, location, and at the $225,000 price point in Syracuse’s fast-moving market, it will not last long. Don't miss this opportunity to claim your piece of Central NY real estate! Schedule your private tour today!
***Multiple offers have been received, and sellers have requested Best and Final offers to be submitted before Tuesday, 8/25/26 at 5pm.***
Pending
$225,000
801 State Fair Blvd, Syracuse, NY 13209
3beds
1,420sqft
Single Family Residence
Built in 1950
0.3 Acres Lot
$-- Zestimate®
$158/sqft
$-- HOA
What's special
Expansive backyard oasisFunctional light-filled layoutMove-in ready charmEnergy star appliancesTons of cabinet spaceDouble door pantryGranite countertops
- 36 days
- 216
- 4
Zillow last checked:
Listing updated:
Listed by:
Howard Hanna Real Estate 315-487-0040,
Thomas Harte 315-254-9163
Source: NYSAMLSs,MLS#: S1708248 Originating MLS: Syracuse
Originating MLS: SyracuseFacts & features
Interior
Bedrooms & bathrooms
- Bedrooms: 3
- Bathrooms: 1
- Full bathrooms: 1
- Main level bathrooms: 1
- Main level bedrooms: 1
Heating
- Electric, Gas, Zoned, Baseboard, Forced Air
Cooling
- Zoned, Central Air
Appliances
- Included: Dryer, Dishwasher, Exhaust Fan, Gas Cooktop, Disposal, Gas Oven, Gas Range, Gas Water Heater, Microwave, Refrigerator, Range Hood, Washer
- Laundry: In Basement
Features
- Ceiling Fan(s), Separate/Formal Dining Room, Entrance Foyer, Eat-in Kitchen, Separate/Formal Living Room, Granite Counters, Kitchen Island, Pantry, Storage, Bedroom on Main Level, Convertible Bedroom, Main Level Primary, Programmable Thermostat, Workshop
- Flooring: Carpet, Laminate, Varies
- Windows: Storm Window(s)
- Basement: Exterior Entry,Full,Walk-Up Access,Sump Pump
- Number of fireplaces: 1
Interior area
- Total structure area: 1,420
- Total interior livable area: 1,420 sqft
Video & virtual tour
Property
Parking
- Total spaces: 1
- Parking features: Detached, Electricity, Garage, Storage, Workshop in Garage, Garage Door Opener
- Garage spaces: 1
Features
- Patio & porch: Covered, Porch
- Exterior features: Blacktop Driveway
Lot
- Size: 0.3 Acres
- Dimensions: 55 x 250
- Features: Rectangular, Rectangular Lot
Details
- Parcel number: 31328902400000030160000000
- Special conditions: Standard
Construction
Type & style
- Home type: SingleFamily
- Architectural style: Cape Cod
- Property subtype: Single Family Residence
Materials
- Aluminum Siding, Brick, Stone, Vinyl Siding, Copper Plumbing
- Foundation: Block
- Roof: Asphalt,Architectural,Shingle
Condition
- Resale
- Year built: 1950
Utilities & green energy
- Electric: Circuit Breakers
- Sewer: Connected
- Water: Connected, Public
- Utilities for property: Cable Available, Electricity Connected, High Speed Internet Available, Sewer Connected, Water Connected
Green energy
- Energy efficient items: Appliances
Community & HOA
Location
- Region: Syracuse
Financial & listing details
- Price per square foot: $158/sqft
- Tax assessed value: $94,500
- Annual tax amount: $6,357
- Date on market: 8/21/2026
- Cumulative days on market: 29 days
- Listing terms: Cash,Conventional,FHA,VA Loan
Estimated market value
Not available
Estimated sales range
Not available
$2,123/mo
Price history
| Date | Event | Price |
|---|---|---|
| 9/2/2026 | Pending sale | $225,000$158/sqft |
Source:  NYSAMLSs #S1708248 Report a problem NYSAMLSs #S1708248 Report a problem | ||
| 8/27/2026 | Contingent | $225,000$158/sqft |
Source: NYSAMLSs #S1708248 Report a problem | ||
| 8/21/2026 | Listed for sale | $225,000+111.7%$158/sqft |
Source: NYSAMLSs #S1708248 Report a problem | ||
| 8/13/2004 | Sold | $106,300+40.8%$75/sqft |
Source: Agent Provided Report a problem | ||
| 7/30/1999 | Sold | $75,500$53/sqft |
Source: Agent Provided Report a problem | ||
Public tax history
| Year | Property taxes | Tax assessment |
|---|---|---|
| 2025 | -- | $94,500 |
| 2024 | -- | $94,500 |
| 2023 | -- | $94,500 |
| 2022 | -- | $94,500 |
| 2021 | -- | $94,500 |
| 2020 | -- | $94,500 |
| 2019 | -- | $94,500 |
| 2018 | -- | $94,500 |
| 2017 | $4,135 +103% | $94,500 |
| 2016 | $2,037 | $94,500 +1.6% |
| 2015 | -- | $93,000 |
| 2014 | -- | $93,000 |
| 2013 | -- | $93,000 |
| 2012 | -- | $93,000 |
| 2011 | -- | $93,000 +2.2% |
| 2010 | -- | $91,000 |
| 2009 | -- | $91,000 |
| 2008 | -- | $91,000 |
| 2007 | -- | $91,000 |
| 2006 | -- | $91,000 |
| 2005 | -- | $91,000 +26.4% |
| 2004 | -- | $72,000 |
| 2003 | -- | $72,000 |
| 2002 | -- | $72,000 |
| 2001 | -- | $72,000 |
| 2000 | -- | $72,000 |
Find assessor info on the county website
Monthly payment
Climate risks
Neighborhood: Lakeland
Nearby schools
Schools provided by the listing agent
- District: Solvay
Source: NYSAMLSs. This data may not be complete. We recommend contacting the local school district to confirm school assignments for this home.
Similar homes
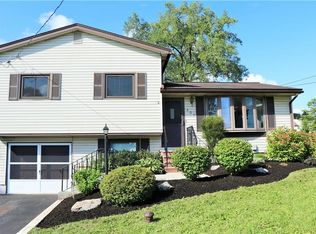
- $239,0003 bd2 ba1k sqft102 Juanita Dr, Liverpool, NY 13090For Sale
 MLS ID #S1716326, Meghan Gould, Listing by: Hunt Real Estate ERA. NYSAMLSs
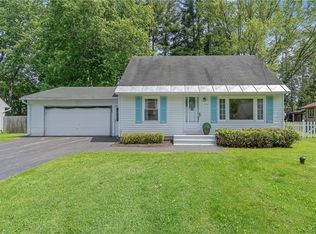
 - $219,9003 bd2 ba1.5k sqft428 Garden City Dr, Syracuse, NY 13211For Sale
 MLS ID #S1697725, Kurt Wossner, Listing by: World United Realty Inc.. NYSAMLSs
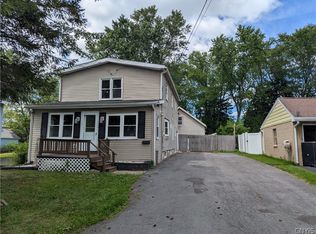
 - $219,9003 bd1 ba1k sqft315 Russell Ave, Liverpool, NY 13088For Sale
 MLS ID #S1705874, Glenn Riemenschneider, Listing by: eXp Realty. NYSAMLSs
 - $239,9003 bd2 ba1.3k sqft305 Hanover Ave, Liverpool, NY 13088For Sale
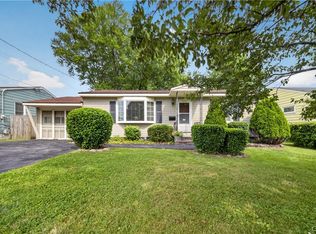 MLS ID #S1700672, Courtney Casey, Listing by: Hunt Real Estate ERA. NYSAMLSs
 - $209,9002 bd2 ba1.2k sqft120 Peck Ave, Syracuse, NY 13206For SaleMLS ID #S1716594, Joseph Calaprico, Listing by: The O'Hara Group. NYSAMLSs
- $179,9003 bd2 ba1.2k sqft101 Merrill St, Syracuse, NY 13208For SaleMLS ID #S1717652, Catherine Huang, Listing by: Howard Hanna Real Estate. NYSAMLSs
- $249,9004 bd1 ba1.6k sqft137 Old Liverpool Rd, Liverpool, NY 13088For SaleMLS ID #S1705233, James Burnham, Listing by: Coldwell Banker Prime Prop,Inc. NYSAMLSs
- $234,9003 bd2 ba1.2k sqft7306 Greenbriar Rd, North Syracuse, NY 13212For SaleMLS ID #S1714243, Alicia McMahon, Listing by: Hunt Real Estate ERA. NYSAMLSs
- $204,9003 bd2 ba1.6k sqft309 Bryant Ave, Syracuse, NY 13204For SaleMLS ID #S1690208, Eric F Metz II, Listing by: Independent Realty Group. NYSAMLSs
- $189,9003 bd2 ba1k sqft148 Hensberry Rd, Syracuse, NY 13207For SaleMLS ID #S1711541, Jane G O'Brien, Listing by: Howard Hanna Real Estate. NYSAMLSs
- $200,0004 bd2 ba1.1k sqft177 Merritt Ave, Syracuse, NY 13207For SaleMLS ID #S1714697, Thomas Tarry JR, Listing by: Move Real Estate. NYSAMLSs
- $239,9003 bd2 ba1.3k sqft3947 Bufflehead Ln, Liverpool, NY 13090For SaleMLS ID #S1711574, Donna Wills, Listing by: Howard Hanna Real Estate. NYSAMLSs
- $229,0003 bd2 ba1.3k sqft117 Brandon Rd, East Syracuse, NY 13057For SaleMLS ID #S1709593, David Falge, Listing by: Limestone Creek Properties LLC. NYSAMLSs
- $200,0003 bd1 ba1.2k sqft41 Grover St, East Syracuse, NY 13057For SaleMLS ID #S1709959, Teresa M Hoxie, Listing by: Howard Hanna Real Estate. NYSAMLSs
- $289,9003 bd3 ba1.8k sqft414 Beverly Dr, Syracuse, NY 13219For SaleMLS ID #S1706954, Maura Kusak-McGuire, Listing by: Acropolis Realty Group LLC. NYSAMLSs
- $280,0003 bd2 ba1.2k sqft201 Oakridge Ter, Liverpool, NY 13088For SaleMLS ID #S1714808, Michael Novak, Listing by: Rooftop Realty Group LLC. NYSAMLSs
- $219,9002 bd2 ba900 sqft107 E Irving St, East Syracuse, NY 13057For SaleMLS ID #S1716442, Esmir Omerovic, Listing by: eXp Realty. NYSAMLSs
- $229,0003 bd1 ba1k sqft317 E Glen Ave, Syracuse, NY 13205For SaleMLS ID #S1704565, Mary Jo Richer, Listing by: CNY Affordable Realty, Inc.. NYSAMLSs
- $199,9004 bd1 ba1.3k sqft223 W Ostrander Ave, Syracuse, NY 13205For SaleMLS ID #S1705198, Kristy Brzostek, Listing by: Kirnan Real Estate. NYSAMLSs
- $249,9003 bd2 ba1.6k sqft4976 W Taft Rd, Liverpool, NY 13088For SaleMLS ID #S1705253, James Burnham, Listing by: Coldwell Banker Prime Prop,Inc. NYSAMLSs
