Skip main navigation
Pending
  • $290,000

    801 State Road, Mapleton, ME 04757

    4beds
    1,716sqft
    : 
    $1,868/mo
    Get pre-qualified
    Single Family Residence
    Built in 1965
    2.78 Acres Lot
    $275,600 Zestimate®
    $169/sqft
    $-- HOA

    What's special

    Attached two-car garageThree bedroomsLarge eat-in kitchen
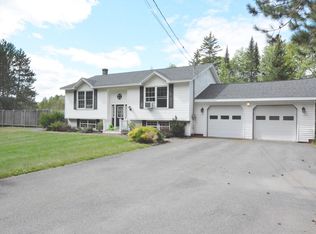
    Set on 2.76 acres with a brook, apple trees, and mature evergreens, this 1,716 square foot ranch offers space, privacy, and flexibility in a highly desirable location. Bordered on two sides by the sought-after Moose Ridge Development, the property provides a peaceful setting while remaining close to local amenities. The main level features a large eat-in kitchen, spacious living room with fireplace, three bedrooms, and a full bath. An attached two-car garage connects through a breezeway and includes an additional room ideal for a home office, salon, hobby room, or small business setup. Front and rear decks provide inviting outdoor spaces to relax and enjoy the surrounding landscape. The walk-out basement adds exceptional versatility with a self-contained apartment featuring its own private entrance and separate driveway. Complete with a full kitchen, living room, bedroom, and full bath, this space offers excellent potential for rental income, multigenerational living, or guest accommodations. With strong rental demand in the area, the additional unit provides an opportunity to help offset mortgage payments and reduce overall ownership costs. Properties offering this combination of acreage, functionality, and income potential are increasingly difficult to find. Schedule your private showing today.
    66 days
    |
    22
    |
    0
    |

    Likely to sell faster than

    Zillow last checked:

    Listing updated:

    Listed by:

    RE/MAX County

    Source: Maine Listings,MLS#: 1663654MLS Logo

      Facts & features

      Interior

      Bedrooms & bathrooms
      • Bedrooms: 4
      • Bathrooms: 2
      • Full bathrooms: 2
      Bedroom 1
      • Level: First
      Bedroom 1
      • Level: Basement
      Bedroom 2
      • Level: First
      Bedroom 3
      • Level: First
      Bedroom 4
      • Level: Basement
      Kitchen
      • Level: First
      Kitchen
      • Level: Basement
      Living room
      • Level: First
      Living room
      • Level: Basement
      Heating
      • Baseboard, Hot Water
      Cooling
      • None
      Appliances
      • Included: Dishwasher, Dryer, Microwave, Electric Range, Refrigerator, Washer
      Features
      • 1st Floor Bedroom, Bathtub, In-Law Floorplan, One-Floor Living, Shower
      • Flooring: Carpet
      • Windows: Double Pane Windows
      • Basement: Interior Entry,Walk-Out Access,Daylight,Finished,Full
      • Number of fireplaces: 1
      Interior area
      • Total structure area: 1,716
      • Total interior livable area: 1,716 sqft
      • Finished area above ground: 1,144
      • Finished area below ground: 572

      Property

      Parking
      • Total spaces: 2
      • Parking features: Paved, 1 - 4 Spaces, On Site, Other, Off Street, Garage Door Opener
      • Attached garage spaces: 2
      Features
      • Patio & porch: Deck
      Lot
      • Size: 2.78 Acres
      • Features: Rural, Rolling Slope, Landscaped, Wooded
      Details
      • Parcel number: MAPLM008L030
      • Zoning: residential
      • Other equipment: Internet Access Available

      Construction

      Type & style
      • Home type: SingleFamily
      • Architectural style: Ranch
      • Property subtype: Single Family Residence
      Materials
      • Masonry, Wood Frame, Brick
      • Foundation: Poured Concrete
      • Roof: Metal,Pitched
      Condition
      • Year built: 1965

      Utilities & green energy

      • Electric: Fuses
      • Sewer: Private Sewer, Septic Tank
      • Water: Private, Well

      Community & HOA

      Location
      • Region: Mapleton

      Financial & listing details

      • Price per square foot: $169/sqft
      • Tax assessed value: $169,500
      • Annual tax amount: $2,127
      • Date on market: 5/23/2026
      • Road surface type: Paved

        Estimated market value

        $275,600

        $262,000 - $289,000

        $1,982/mo

        Price history

        DateEventPrice
        6/12/2026Pending sale$290,000$169/sqft
        Source: Maine Listings #1663654 Report a problem
        5/23/2026Listed for sale$290,000-6.1%$169/sqft
        Source: Maine Listings #1663654 Report a problem
        11/27/2025Listing removed$309,000$180/sqft
        Source: Maine Listings #1636315 Report a problem
        9/3/2025Listed for sale$309,000+83.4%$180/sqft
        Source: Maine Listings #1636315 Report a problem
        3/24/2021Listing removed--
        Source: Owner Report a problem
        11/19/2014Listing removed$168,500$98/sqft
        Source: Owner Report a problem
        8/21/2014Listed for sale$168,500$98/sqft
        Source: Owner Report a problem
        11/20/2012Listing removed$168,500$98/sqft
        Source: RE/MAX Central #1055306 Report a problem
        8/28/2012Price change$168,500-6.1%$98/sqft
        Source: RE/MAX Central #1055306 Report a problem
        5/31/2012Listed for sale$179,500$105/sqft
        Source: RE/MAX Central #1055306 Report a problem

        Public tax history

        YearProperty taxesTax assessment
        2024$2,127 +7.7%$169,500 +22.3%
        2023$1,975 +7.4%$138,600 +21.7%
        2022$1,839 $113,900
        2021$1,839 -2.1%$113,900
        2020$1,879 +1.8%$113,900 -1.2%
        2019$1,845 +1.3%$115,300
        2018$1,822 +0.9%$115,300 -1.3%
        2017$1,805 -1.6%$116,800
        2016$1,834 +4.9%$116,800 -1.2%
        2015$1,749 -0.7%$118,200
        2014$1,761 +1.4%$118,200 -1.3%
        2013$1,736 +6.1%$119,700 -2.7%
        2011$1,636 +29.2%$123,000 +18.5%
        2009$1,266 -0.5%$103,800 -1.3%
        2008$1,273 $105,200
        Find assessor info on the county website

        Monthly payment

        Est. payment

        Payment breakdown

        Explore the cost of this home by adjusting the details. Changes won't be saved.
        All calculations are estimates and provided by Zillow, Inc. for informational purposes only. Actual amounts may vary.
        HOA fees may include property taxes on listings classified as Co-Ops. Contact the listing agent and/or owner for fee details.
        Mortgage interest rates are dependent on a number of factors, including credit score, down payment, and repayment length. Interest rate data provided by Zillow Group Marketplace, Inc. as of 1/1/1970 from various mortgage lenders with which we have lead or other similar arrangements; the Estimated Payment is an average of those rates.
        See how much you could borrow to make a competitive offer.

        Climate risks

        Neighborhood: 04757

        Getting around

        0 / 100
        Car-Dependent
        21 / 100
        Somewhat Bikeable

        Nearby schools

        GreatSchools rating

        A local agent can set up tours, give advice and negotiate with sellers.

        Browse local experts

        Similar homes