Skip main navigation
Closed
  • $2,200,000

    801 Stonewater Blvd, Franklin, TN 37064

    5beds
    4,844sqft
    Single Family Residence, Residential
    Built in 2019
    0.3 Acres Lot
    $2,200,600 Zestimate®
    $454/sqft
    $7,278 Estimated rent

    Home value

    $2,200,600

    $2.09M - $2.31M

    $7,278/mo

    Zestimate® history
    Loading
    Loading...

    Owner options

    List your home for rent

    $7,278/mo

    Rent Zestimate®

    Find your next renter with Zillow Rental Manager. Plus, with online applications, you can quickly screen prospective tenants – for free.

    Learn more

    $7,278/mo

    Rent Zestimate®

    Refinance and save

    $13,319/mo

    Est. payment

    Refinancing to a lower rate could help reduce your monthly payments and save thousands over the life of the loan.

    See today's rates

    $13,319/mo

    Est. payment

    Explore your selling options

    Work with a Zillow partner agent

    Leverage their expertise and Zillow's premium Showcase listings to get your home seen by more buyers.

    Get started

    List with your own agent

    Get your home in front of millions of buyers by listing it on Zillow.

    Learn how to do it

    Sell it yourself

    Take full control of how buyers see your home on Zillow by listing For Sale by Owner (FSBO).

    List your home

    What's special

    Double front porchesUpdated presentationPower shadesDedicated officeIncredible viewsDesigner finishes throughoutLarge private flat backyard
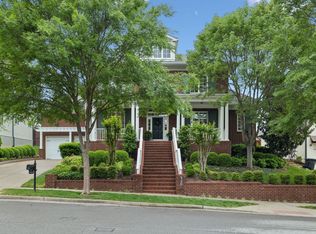
    Exceptional value meets exceptional opportunity. With a compelling new price, this custom stunner is positioned to capture the attention of serious buyers seeking luxury, quality, and a level of privacy rarely found in Westhaven. HIGHEST & BEST by Sunday! This is a fresh new opportunity in Westhaven, completely reimagined and ready for its moment. After an extensive refresh and re-imagination, this Carbine and Associates custom home is making its debut at exactly the right time. With updated presentation, renewed energy, and a true move in ready feel throughout, the transformation is undeniable. Thoughtfully upgraded with more than $250,000 in enhancements, this home offers a rare combination of elegance, functionality, privacy, and outdoor living that is difficult to find in Westhaven. Incredible views, abundant character, and a large private flat backyard create a setting that truly stands apart in the community. Inside, the home features 5 private bedroom suites, designer finishes throughout, a dedicated office, flexible wellness or hobby space, custom closets, power shades, and plantation shutters. The gourmet kitchen flows seamlessly into expansive living and dining spaces, creating an ideal layout for both everyday living and entertaining. A unique separate upstairs living area provides exceptional privacy for guests or multigenerational living, while also offering the option to add a connecting door for a more traditional layout if desired. Outdoor living is equally impressive with a large screened in porch featuring a fireplace, a very private backyard with irrigation, and a convenient walking path from the driveway to the rear patio. Additional highlights include double front porches, abundant storage, and a rare heated and cooled 3 car garage equipped with 240V service for an EV charger. Ideally located on a wide street near the golf course, Skube Swim Center, tennis courts, parks, and all of Westhaven’s exceptional lifestyle amenities.

    Zillow last checked:

    Listing updated:

    Listed by:

    Bree Hewitt 615-767-6296,

    Compass,

    Anna Lauren Hesson 615-521-6808,

    Compass

    Bought with:

    Christy Bashlor, 335379

    Onward Real Estate

    Source: RealTracs MLS as distributed by MLS GRID,MLS#: 3211220MLS Logo

    Facts & features

    Interior

    Bedrooms & bathrooms
    • Bedrooms: 5
    • Bathrooms: 7
    • Full bathrooms: 5
    • 1/2 bathrooms: 2
    • Main level bedrooms: 2
    Bedroom 1
    • Features: Suite
    • Level: Suite
    • Area: 255 Square Feet
    • Dimensions: 17x15
    Bedroom 2
    • Features: Bath
    • Level: Bath
    • Area: 144 Square Feet
    • Dimensions: 12x12
    Bedroom 3
    • Features: Bath
    • Level: Bath
    • Area: 168 Square Feet
    • Dimensions: 14x12
    Bedroom 4
    • Features: Bath
    • Level: Bath
    • Area: 180 Square Feet
    • Dimensions: 15x12
    Primary bathroom
    • Features: Double Vanity
    • Level: Double Vanity
    Dining room
    • Features: Formal
    • Level: Formal
    • Area: 156 Square Feet
    • Dimensions: 12x13
    Other
    • Features: Other
    • Level: Other
    Kitchen
    • Features: Pantry
    • Level: Pantry
    • Area: 342 Square Feet
    • Dimensions: 19x18
    Living room
    • Features: Great Room
    • Level: Great Room
    • Area: 380 Square Feet
    • Dimensions: 20x19
    Other
    • Features: Bedroom 5
    • Level: Bedroom 5
    • Area: 360 Square Feet
    • Dimensions: 18x20
    Recreation room
    • Features: Second Floor
    • Level: Second Floor
    • Area: 418 Square Feet
    • Dimensions: 22x19
    Heating
    • Central
    Cooling
    • Central Air
    Appliances
    • Included: Double Oven, Electric Oven, Cooktop, Dishwasher, Disposal, Microwave, Refrigerator
    Features
    • Ceiling Fan(s), Entrance Foyer, Extra Closets, Smart Thermostat, Walk-In Closet(s)
    • Flooring: Carpet, Wood, Tile
    • Basement: Crawl Space,None
    • Number of fireplaces: 2
    • Fireplace features: Gas, Living Room
    Interior area
    • Total structure area: 4,844
    • Total interior livable area: 4,844 sqft
    • Finished area above ground: 4,844

    Property

    Parking
    • Total spaces: 3
    • Parking features: Garage Door Opener, Garage Faces Front
    • Attached garage spaces: 3
    Features
    • Levels: Three Or More
    • Stories: 2
    • Patio & porch: Deck, Covered, Patio, Porch, Screened
    • Exterior features: Balcony
    • Pool features: Association
    • Fencing: Back Yard
    Lot
    • Size: 0.3 Acres
    • Dimensions: 106 x 154.2
    • Features: Private
    • Topography: Private
    Details
    • Parcel number: 094064P D 00400 00005064P
    • Special conditions: Standard
    • Other equipment: Irrigation System

    Construction

    Type & style
    • Home type: SingleFamily
    • Property subtype: Single Family Residence, Residential
    Materials
    • Fiber Cement, Brick
    • Roof: Shingle
    Condition
    • New construction: No
    • Year built: 2019

    Utilities & green energy

    • Sewer: Public Sewer
    • Water: Private
    • Utilities for property: Water Available, Underground Utilities

    Community & HOA

    Community
    • Security: Security System, Smoke Detector(s)
    • Subdivision: Westhaven Sec33
    HOA
    • Has HOA: Yes
    • Amenities included: Clubhouse, Fitness Center, Golf Course, Pickleball Court(s), Playground, Pool, Sidewalks, Tennis Court(s), Underground Utilities, Trail(s)
    • Services included: Maintenance Grounds, Recreation Facilities
    • HOA fee: $693 quarterly
    Location
    • Region: Franklin

    Financial & listing details

    • Price per square foot: $454/sqft
    • Tax assessed value: $2,365,500
    • Annual tax amount: $9,261
    • Date on market: 5/14/2026

    Price history

    DateEventPrice
    6/16/2026Sold$2,200,000+0.2%$454/sqft
    Source: RealTracs MLS as distributed by MLS GRID #3211220 Report a problem
    6/7/2026Contingent$2,195,000$453/sqft
    Source: RealTracs MLS as distributed by MLS GRID #3211220 Report a problem
    6/6/2026Price change$2,195,000-8.4%$453/sqft
    Source: RealTracs MLS as distributed by MLS GRID #3211220 Report a problem
    5/14/2026Listed for sale$2,395,000-2%$494/sqft
    Source: RealTracs MLS as distributed by MLS GRID #3211220 Report a problem
    5/8/2026Listing removed$2,445,000$505/sqft
    Source: RealTracs MLS as distributed by MLS GRID #2925260 Report a problem
    4/9/2026Price change$2,445,000-5.8%$505/sqft
    Source: RealTracs MLS as distributed by MLS GRID #2925260 Report a problem
    7/5/2025Listed for sale$2,595,000+4.2%$536/sqft
    Source: RealTracs MLS as distributed by MLS GRID #2925260 Report a problem
    1/5/2024Listing removed--
    Source: RealTracs MLS as distributed by MLS GRID #2586626 Report a problem
    10/31/2023Listed for sale$2,490,000-2.3%$514/sqft
    Source: RealTracs MLS as distributed by MLS GRID #2586626 Report a problem
    9/15/2023Listing removed--
    Source: RealTracs MLS as distributed by MLS GRID #2534772 Report a problem
    8/26/2023Price change$2,549,000-2%$526/sqft
    Source: RealTracs MLS as distributed by MLS GRID #2534772 Report a problem
    6/15/2023Listed for sale$2,600,000+0.2%$537/sqft
    Source: RealTracs MLS as distributed by MLS GRID #2534772 Report a problem
    10/21/2022Listing removed--
    Source: RealTracs MLS as distributed by MLS GRID #2439922 Report a problem
    9/23/2022Listed for sale$2,595,000+100.8%$536/sqft
    Source: RealTracs MLS as distributed by MLS GRID #2439922 Report a problem
    9/25/2019Sold$1,292,151+600.4%$267/sqft
    Source: Public Record Report a problem
    8/2/2016Sold$184,500$38/sqft
    Source: Public Record Report a problem

    Public tax history

    YearProperty taxesTax assessment
    2025$9,260 +27.5%$591,375 +75.6%
    2024$7,260 $336,700
    2023$7,260 $336,700
    2022$7,260 $336,700
    2021$7,260 +5.7%$336,700 +26.4%
    2020$6,866 +126.2%$266,375 +126.1%
    2019$3,036 +193.6%$117,800 +185.6%
    2018$1,034 $41,250
    2017$1,034 $41,250
    2016-- --
    Find assessor info on the county website

    Neighborhood: West Harpeth

    Nearby schools

    GreatSchools rating
    Schools provided by the listing agent
    • Elementary: Pearre Creek Elementary School
    • Middle: Hillsboro Elementary/ Middle School
    • High: Independence High School

    Source: RealTracs MLS as distributed by MLS GRID. This data may not be complete. We recommend contacting the local school district to confirm school assignments for this home.

    Get a cash offer in 3 minutes
    Find out how much your home could sell for in as little as 3 minutes with a no-obligation cash offer.
    Estimated market value
    $2,200,600
    Get a cash offer in 3 minutes
    Find out how much your home could sell for in as little as 3 minutes with a no-obligation cash offer.
    Estimated market value
    $2,200,600