Skip main navigation
Sold for $330,000
  • $330,000

    801 Sturgis Pl, Baltimore, MD 21208

    3beds
    1,184sqft
    Single Family Residence
    Built in 1959
    8,712 Square Feet Lot
    $334,200 Zestimate®
    $279/sqft
    $2,460 Estimated rent

    Home value

    $334,200

    $307,000 - $364,000

    $2,460/mo

    Zestimate® history
    Loading
    Loading...

    Owner options

    List your home for rent

    $2,460/mo

    Rent Zestimate®

    Find your next renter with Zillow Rental Manager. Plus, with online applications, you can quickly screen prospective tenants – for free.

    Learn more

    $2,460/mo

    Rent Zestimate®

    Refinance and save

    $2,039/mo

    Est. payment

    Refinancing to a lower rate could help reduce your monthly payments and save thousands over the life of the loan.

    See today's rates

    $2,039/mo

    Est. payment

    Explore your selling options

    Work with a Zillow partner agent

    Leverage their expertise and Zillow's premium Showcase listings to get your home seen by more buyers.

    Get started

    List with your own agent

    Get your home in front of millions of buyers by listing it on Zillow.

    Learn how to do it

    Sell it yourself

    Take full control of how buyers see your home on Zillow by listing For Sale by Owner (FSBO).

    List your home

    What's special

    Solid brick homeThoughtfully designed raised ranchMain-level one-floor livingThoughtful spaceClassic charmPrivate drivewayOff-street parking
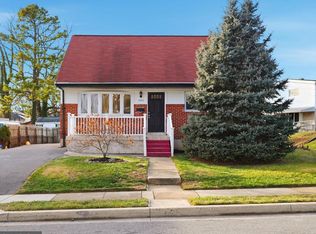
    Welcome to 801 Sturgis Place, a thoughtfully designed raised ranch nestled in the established Williamsburg neighborhood of Pikesville—a community well-loved for its quiet streets, walkability, and convenient access to everyday essentials. Built in 1959, this solid brick home offers nearly 1,800 square feet of comfortable living space, with a layout that lends itself beautifully to main-level, one-floor living. The primary living areas, bedrooms, and full bath are all conveniently located on the main level—ideal for those seeking fewer stairs and easy daily living. The home features three generously sized bedrooms and one and a half bathrooms, providing flexibility for guests, hobbies, or a home office. The partially finished basement offers additional space that can be tailored to your lifestyle—whether as a cozy sitting area, hobby room, fitness space, or a quiet retreat for visiting family—while still allowing room for storage and organization. Set on a 0.2-acre lot, the outdoor space is manageable yet inviting—perfect for enjoying morning coffee, light gardening, or hosting small gatherings without the burden of heavy upkeep. Off-street parking and a private driveway add convenience and peace of mind for homeowners and visitors alike. Living in Williamsburg means enjoying a well-established residential community with nearby parks, sidewalks for gentle walks, and easy access to shopping, dining, medical offices, houses of worship, and major routes. Pikesville is known for its strong sense of community and proximity to everything you need—while still offering a calm, residential feel that many 55+ buyers value. Whether you’re looking to right-size, simplify, or settle into a home that supports comfort and independence, this property offers a wonderful opportunity to enjoy classic charm, thoughtful space, and a welcoming neighborhood. This isn’t just a house—it’s a place to enjoy the next chapter with ease, connection, and peace of mind.

    Zillow last checked:

    Listing updated:

    Listed by:

    Paula Amaker 301-792-4461,

    Keller Williams Realty Centre

    Bought with:

    Nancy Ware, 87515

    Certified Home Specialists Realty Inc.

    Source: Bright MLS,MLS#: MDBC2148982MLS Logo

    Facts & features

    Interior

    Bedrooms & bathrooms
    • Bedrooms: 3
    • Bathrooms: 2
    • Full bathrooms: 1
    • 1/2 bathrooms: 1
    • Main level bathrooms: 1
    • Main level bedrooms: 3
    Bedroom 1
    • Level: Main
    Bedroom 2
    • Level: Main
    Bedroom 3
    • Level: Main
    Bathroom 1
    • Level: Main
    Half bath
    • Level: Lower
    Heating
    • Forced Air, Natural Gas
    Cooling
    • Other, Electric
    Appliances
    • Included: Gas Water Heater
    • Laundry: Dryer In Unit, Washer In Unit
    Features
    • Basement: Combination,Heated,Partially Finished,Concrete,Space For Rooms
    • Has fireplace: No
    Interior area
    • Total structure area: 1,184
    • Total interior livable area: 1,184 sqft
    • Finished area above ground: 1,184

    Property

    Parking
    • Parking features: Driveway, Off Street, On Street
    • Has uncovered spaces: Yes
    Accessibility
    • Accessibility features: None
    Features
    • Levels: One
    • Stories: 1
    • Pool features: None
    Lot
    • Size: 8,712 sqft
    Details
    • Additional structures: Above Grade
    • Parcel number: 04030310001360
    • Zoning: R
    • Special conditions: Standard

    Construction

    Type & style
    • Home type: SingleFamily
    • Architectural style: Raised Ranch/Rambler,Ranch/Rambler
    • Property subtype: Single Family Residence
    Materials
    • Brick
    • Foundation: Concrete Perimeter
    Condition
    • New construction: No
    • Year built: 1959

    Utilities & green energy

    • Sewer: Public Sewer
    • Water: Public
    • Utilities for property: Natural Gas Available, Electricity Available

    Community & neighborhood

    Location
    • Region: Baltimore
    • Subdivision: Williamsburg

    Other

    Other facts
    • Listing agreement: Exclusive Right To Sell
    • Ownership: Fee Simple

    Price history

    DateEventPrice
    3/20/2026Sold$330,000+0.6%$279/sqft
    Source: Bright MLS #MDBC2148982 Report a problem
    2/7/2026Contingent$328,000$277/sqft
    Source: Bright MLS #MDBC2148982 Report a problem
    1/31/2026Listed for sale$328,000$277/sqft
    Source: Bright MLS #MDBC2148982 Report a problem

    Public tax history

    YearProperty taxesTax assessment
    2025$3,248 +19.4%$236,500 +5.4%
    2024$2,721 +5.7%$224,467 +5.7%
    2023$2,575 +6%$212,433 +6%
    2022$2,429 +2.7%$200,400 +2.7%
    2021$2,366 +2.7%$195,200 +2.7%
    2020$2,303 +2.8%$190,000 +2.8%
    2019$2,240 +3.4%$184,800 +3.4%
    2018$2,166 +3.5%$178,733 +3.5%
    2017$2,093 +7.1%$172,667 +3.6%
    2016$1,954 $166,600
    2015$1,954 $166,600
    2014$1,954 $166,600 -7%
    2013-- $179,200
    2012-- $179,200
    2011-- $179,200 -25.5%
    2010-- $240,520 +13.9%
    2009-- $211,190 +16.1%
    2008-- $181,860 +19.2%
    2007-- $152,530 +12.5%
    2006-- $135,536 +14.3%
    2005-- $118,543 +16.7%
    2004-- $101,550 +1.5%
    2003-- $100,002 +1.6%
    2002-- $98,456 +1.6%
    2001-- $96,910

    Find assessor info on the county website

    Neighborhood: 21208

    Nearby schools

    GreatSchools rating
    Schools provided by the listing agent
    • District: Baltimore County Public Schools

    Source: Bright MLS. This data may not be complete. We recommend contacting the local school district to confirm school assignments for this home.

    Get a cash offer in 3 minutes
    Find out how much your home could sell for in as little as 3 minutes with a no-obligation cash offer.
    Estimated market value
    $334,200
    Get a cash offer in 3 minutes
    Find out how much your home could sell for in as little as 3 minutes with a no-obligation cash offer.
    Estimated market value
    $334,200