Skip main navigation
Closed
  • Listing Provided by: Cribbin Realty
    Bought with: Coldwell Banker Realty - Gundaker
    Price Unknown

    801 Sunflower Mnr, O'Fallon, MO 63368

    3beds
    2,536sqft
    Single Family Residence
    Built in 2009
    7,405.2 Square Feet Lot
    $375,000 Zestimate®
    $--/sqft
    $2,722 Estimated rent

    Home value

    $375,000

    $353,000 - $398,000

    $2,722/mo

    Zestimate® history
    Loading
    Loading...

    Owner options

    List your home for rent

    $2,722/mo

    Rent Zestimate®

    Find your next renter with Zillow Rental Manager. Plus, with online applications, you can quickly screen prospective tenants – for free.

    Learn more

    $2,722/mo

    Rent Zestimate®

    Refinance and save

    $410/mo

    Est. payment

    Refinancing to a lower rate could help reduce your monthly payments and save thousands over the life of the loan.

    See today's rates

    $410/mo

    Est. payment

    Explore your selling options

    Work with a Zillow partner agent

    Leverage their expertise and Zillow's premium Showcase listings to get your home seen by more buyers.

    Get started

    List with your own agent

    Get your home in front of millions of buyers by listing it on Zillow.

    Learn how to do it

    Sell it yourself

    Take full control of how buyers see your home on Zillow by listing For Sale by Owner (FSBO).

    List your home

    What's special

    Upstairs loft areaPlenty of storageTwo additional spacious bedroomsDual vanityGreat bar areaSeparate tub and showerMain floor laundry
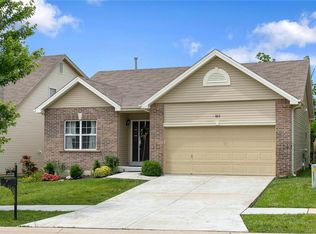
    801 Sunflower Manor feels like home the second you walk in the front door! This 3 bedroom, 3 1/2 bath home in the Villages at Springhurst has everything you've been looking for and more! Main floor primary suite with a walk-in closet, separate tub and shower, and dual vanity? Check. Main floor laundry? Check. Super clean and spacious kitchen? Corner lot on a cul-de-sac? Check. Along with all of the above, you'll love the upstairs loft area and two additional spacious bedrooms and another full bathroom with dual vanity and a tub/shower combo. Plus, all the carpet throughout the entire house is brand new! The finished basement is where this home really adds value. With tall ceilings thanks to the 9 foot foundation pour, it's very open and usable and not like an afterthought. There’s a large living/entertainment area with a great bar area, a full bathroom, and additional space that the sellers used as an in-home gym, but could be used for numerous other things and still plenty of storage. Going into the summer, you'll really enjoy all the things that are outside of the four walls of 801 Sunflower Manor. The backyard is already fenced in with 4' tall, low maintenance black, metal fencing. The landscaping has been tastefully done and maintained, and the back patio will look great with your grill and patio furniture out on it. The neighborhood has sidewalks throughout and HOA amenities including a pool, playground, clubhouse, and a full court basketball court just up the street! You're just a stones throw from everything Lake St. Louis and Dardenne Prairie have to offer from all the retail and restaurants at the Shoppes at Hawk Ridge, to The Meadows (you'll love their farmers markets on Saturday), to Dardenne Town Square and plenty more! Located in Wentzville R-IV schools, 801 Sunflower Manor is clean, well maintained, and move-in ready without a long list of projects waiting for you. Schedule your showing today, because you know this one won't last long!

    Zillow last checked:

    Listing updated:

    Listing Provided by:

    Drew W Elwell 636-793-1383,

    Cribbin Realty

    Bought with:

    Jean E Wootten, 2008004742

    Coldwell Banker Realty - Gundaker

    Source: MARIS,MLS#: 26025423MLS LogoOriginating MLS: St. Louis Association of REALTORS

    Facts & features

    Interior

    Bedrooms & bathrooms
    • Bedrooms: 3
    • Bathrooms: 4
    • Full bathrooms: 3
    • 1/2 bathrooms: 1
    • Main level bathrooms: 2
    • Main level bedrooms: 1
    Heating
    • Forced Air, Natural Gas
    Cooling
    • Electric
    Appliances
    • Included: Dishwasher, Disposal, Plumbed For Ice Maker, Microwave, Electric Range, Refrigerator, Gas Water Heater
    • Laundry: Electric Dryer Hookup, Inside, Laundry Room, Main Level, Washer Hookup
    Features
    • Bar, Ceiling Fan(s), Double Vanity, Eat-in Kitchen, High Speed Internet, Kitchen/Dining Room Combo, Pantry, Master Downstairs, Separate Shower, Shower, Storage, Tub, Walk-In Closet(s), Wet Bar
    • Flooring: Carpet, Hardwood, Laminate, Luxury Vinyl, Vinyl
    • Doors: Panel Door(s), Sliding Doors
    • Windows: Blinds, Screens
    • Basement: Concrete,Partially Finished,Storage Space,Sump Pump
    • Number of fireplaces: 1
    • Fireplace features: Gas, Living Room
    Interior area
    • Total structure area: 2,536
    • Total interior livable area: 2,536 sqft
    • Finished area above ground: 1,732
    • Finished area below ground: 1,104

    Property

    Parking
    • Total spaces: 2
    • Parking features: Concrete, Driveway, Garage, Garage Door Opener, Garage Faces Front, On Site, On Street, Outside
    • Garage spaces: 2
    • Has uncovered spaces: Yes
    Features
    • Levels: One and One Half
    • Patio & porch: Covered, Front Porch, Porch, Rear Porch
    • Exterior features: Lighting, Rain Gutters
    • Pool features: Community, Fenced, Outdoor Pool
    • Fencing: Back Yard,Fenced
    Lot
    • Size: 7,405 sqft
    • Features: Back Yard, Corner Lot, Cul-De-Sac, Few Trees, Front Yard, Landscaped, Level, Rectangular Lot
    Details
    • Parcel number: 40036A17400129C.0000000
    • Special conditions: Standard

    Construction

    Type & style
    • Home type: SingleFamily
    • Architectural style: Traditional
    • Property subtype: Single Family Residence
    Materials
    • Concrete, Frame, Vinyl Siding
    • Foundation: Concrete Perimeter, Permanent
    • Roof: Architectural Shingle,Pitched/Sloped,Shingle
    Condition
    • Year built: 2009

    Utilities & green energy

    • Electric: Single Phase, 220 Volts
    • Sewer: Public Sewer
    • Water: Public
    • Utilities for property: Cable Available, Electricity Connected, Natural Gas Connected, Phone Available, Sewer Connected, Underground Utilities, Water Connected

    Community & neighborhood

    Security
    • Security features: Smoke Detector(s)
    Community
    • Community features: Curbs, Park, Playground, Pool, Sidewalks, Street Lights
    Location
    • Region: Ofallon
    • Subdivision: Vlgs At Springhurst #3

    HOA & financial

    HOA
    • Has HOA: Yes
    • HOA fee: $410 annually
    • Amenities included: Basketball Court, Clubhouse, Parking, Playground, Pool
    • Services included: Clubhouse, Maintenance Parking/Roads, Common Area Maintenance, Pool, Recreational Facilities
    • Association name: Villages of Springhurst

    Other

    Other facts
    • Listing terms: 1031 Exchange,Cash,Conventional,FHA,VA Loan
    • Ownership: Private

    Price history

    DateEventPrice
    6/3/2026Sold--
    Source: MARIS #26025423 Report a problem
    5/11/2026Pending sale$349,000$138/sqft
    Source: MARIS #26025423 Report a problem
    5/5/2026Listed for sale$349,000+70.2%$138/sqft
    Source: MARIS #26025423 Report a problem
    5/9/2018Sold--
    Source: MARIS #18023104 Report a problem
    4/6/2018Pending sale$205,000$81/sqft
    Source: Coldwell Banker Gundaker - Highway K & N / O'Fallon #18023104 Report a problem
    3/27/2018Listed for sale$205,000$81/sqft
    Source: Coldwell Banker Gundaker OF #18023104 Report a problem
    3/27/2018Pending sale$205,000$81/sqft
    Source: Coldwell Banker Gundaker OF #18023104 Report a problem
    3/27/2018Listed for sale$205,000$81/sqft
    Source: Coldwell Banker Gundaker OF #18023104 Report a problem
    3/2/2010Sold--
    Source: Public Record Report a problem

    Public tax history

    YearProperty taxesTax assessment
    2025$3,963 +7.7%$59,521 +11%
    2024$3,678 -0.1%$53,637
    2023$3,681 +20.4%$53,637 +29.3%
    2022$3,058 $41,476
    2021-- $41,476 +7.6%
    2020-- $38,552
    2019$2,818 $38,552 +3.7%
    2018$2,818 +0.9%$37,188
    2017$2,793 +3.7%$37,188 +8.1%
    2016$2,694 +1.5%$34,396
    2015$2,654 +18.3%$34,396 +10.3%
    2014$2,244 $31,198
    2013-- $31,198 -7.5%
    2012-- $33,710 +491.4%
    2011-- $5,700
    2010-- $5,700 -25%
    2009-- $7,600
    2008-- $7,600
    2007-- --

    Find assessor info on the county website

    Neighborhood: 63368

    Nearby schools

    GreatSchools rating
    Schools provided by the listing agent
    • Elementary: Prairie View Elem.
    • Middle: Frontier Middle
    • High: Liberty

    Source: MARIS. This data may not be complete. We recommend contacting the local school district to confirm school assignments for this home.

    Get a cash offer in 3 minutes
    Find out how much your home could sell for in as little as 3 minutes with a no-obligation cash offer.
    Estimated market value
    $375,000
    Get a cash offer in 3 minutes
    Find out how much your home could sell for in as little as 3 minutes with a no-obligation cash offer.
    Estimated market value
    $375,000