Skip main navigation
Sold for $485,000
  • $485,000

    801 Sunset Ave, Gettysburg, PA 17325

    4beds
    2,422sqft
    Single Family Residence
    Built in 1977
    10,019 Square Feet Lot
    $485,100 Zestimate®
    $200/sqft
    $2,192 Estimated rent

    Home value

    $485,100

    $461,000 - $509,000

    $2,192/mo

    Zestimate® history
    Loading
    Loading...

    Owner options

    List your home for rent

    $2,192/mo

    Rent Zestimate®

    Find your next renter with Zillow Rental Manager. Plus, with online applications, you can quickly screen prospective tenants – for free.

    Learn more

    $2,192/mo

    Rent Zestimate®

    Refinance and save

    $3,079/mo

    Est. payment

    Refinancing to a lower rate could help reduce your monthly payments and save thousands over the life of the loan.

    See today's rates

    $3,079/mo

    Est. payment

    Explore your selling options

    Work with a Zillow partner agent

    Leverage their expertise and Zillow's premium Showcase listings to get your home seen by more buyers.

    Get started

    List with your own agent

    Get your home in front of millions of buyers by listing it on Zillow.

    Learn how to do it

    Sell it yourself

    Take full control of how buyers see your home on Zillow by listing For Sale by Owner (FSBO).

    List your home

    What's special

    Thoughtful layoutBeautifully manicured yardBasketball hoopWonderfully bright open spacesOrganic veggie bedConvenient laundry areaMultiple outdoor living spaces
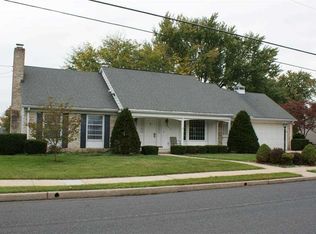
    Wonderfully bright, open spaces fill this super clean, move-in ready 2,422 sq. ft. split-level home located in the sought after Colt Park development, walkable to historic downtown Gettysburg! Offering 4 bedrooms and 2 full bathrooms, this home has been lovingly maintained and is in wonderful condition throughout. The beautifully manicured yard features an organic veggie bed, concrete driveway, basketball hoop, and multiple outdoor living spaces including a 30x6 covered front porch, 16x12 rear deck, 19x10 private screened porch, and 17x13 lower-level patio perfect for relaxing, entertaining, and enjoying the outdoors. Inside, the thoughtful layout offers gentle steps to both the upper-level bedroom quarters and the inviting lower-level family room with a cozy wood-burning fireplace and convenient laundry area. The main level showcases spacious living areas, including a bright living room with a large picture window, a dining room with built-in cabinetry and deck access, and a generous eat-in kitchen featuring abundant counter space, pantry storage, and room for a table or center island. The lower-level game room is nearly finished and has long been a favorite flexible space for kids, pets, hobbies, or recreation. The utility room provides exceptional additional space for storage, workshop use, and more. Owners have truly loved the unbeatable location with close proximity to Rec Park with walking trails and dog park, Gettysburg Hospital, grocery stores, pharmacy, restaurants, the Steinwehr Avenue corridor, downtown Gettysburg, and Gettysburg National Military Park. A wonderful opportunity to enjoy comfort, space, and convenience in one of Gettysburg’s lovely in-town neighborhoods!

    Zillow last checked:

    Listing updated:

    Listed by:

    Suzanne H Christianson 717-357-0952,

    RE/MAX of Gettysburg

    Bought with:

    Suzanne H Christianson, RS211013L

    RE/MAX of Gettysburg

    Source: Bright MLS,MLS#: PAAD2022740MLS Logo

    Facts & features

    Interior

    Bedrooms & bathrooms
    • Bedrooms: 4
    • Bathrooms: 2
    • Full bathrooms: 2
    Primary bedroom
    • Features: Flooring - Carpet, Ceiling Fan(s), Walk-In Closet(s), Bathroom - Walk-In Shower, Attic - Access Panel
    • Level: Upper
    • Area: 154 Square Feet
    • Dimensions: 11 X 14
    Bedroom 2
    • Features: Flooring - Carpet, Ceiling Fan(s)
    • Level: Upper
    • Area: 154 Square Feet
    • Dimensions: 11 X 14
    Bedroom 3
    • Features: Flooring - Carpet, Ceiling Fan(s)
    • Level: Upper
    • Area: 132 Square Feet
    • Dimensions: 11 X 12
    Bedroom 4
    • Features: Flooring - Carpet
    • Level: Upper
    • Area: 132 Square Feet
    • Dimensions: 11 X 12
    Primary bathroom
    • Features: Flooring - Vinyl, Bathroom - Walk-In Shower
    • Level: Upper
    • Area: 28 Square Feet
    • Dimensions: 4 X 7
    Dining room
    • Features: Flooring - Carpet, Built-in Features
    • Level: Main
    • Area: 156 Square Feet
    • Dimensions: 12 X 13
    Family room
    • Features: Flooring - Carpet, Fireplace - Wood Burning
    • Level: Lower
    • Area: 408 Square Feet
    • Dimensions: 17 X 24
    Foyer
    • Features: Flooring - Vinyl
    • Level: Main
    • Area: 77 Square Feet
    • Dimensions: 7 X 11
    Foyer
    • Features: Flooring - Carpet
    • Level: Upper
    • Area: 77 Square Feet
    • Dimensions: 7 X 11
    Other
    • Features: Bathroom - Tub Shower, Flooring - Vinyl, Double Sink
    • Level: Upper
    • Area: 60 Square Feet
    • Dimensions: 6 X 10
    Game room
    • Features: Flooring - Concrete, Flooring - Vinyl
    • Level: Lower
    • Area: 348 Square Feet
    • Dimensions: 12 X 29
    Kitchen
    • Features: Flooring - Vinyl, Eat-in Kitchen, Kitchen - Electric Cooking, Recessed Lighting, Pantry
    • Level: Main
    • Area: 192 Square Feet
    • Dimensions: 12 X 16
    Laundry
    • Level: Lower
    • Area: 30 Square Feet
    • Dimensions: 3 X 10
    Living room
    • Features: Flooring - Carpet
    • Level: Main
    • Area: 286 Square Feet
    • Dimensions: 13 X 22
    Other
    • Features: Flooring - Concrete
    • Level: Lower
    • Area: 350 Square Feet
    • Dimensions: 14 X 25
    Utility room
    • Features: Flooring - Concrete, Basement - Unfinished
    • Level: Lower
    • Area: 348 Square Feet
    • Dimensions: 12 X 29
    Heating
    • Forced Air, Electric
    Cooling
    • Central Air, Electric
    Appliances
    • Included: Washer, Dryer, Refrigerator, Oven/Range - Electric, Dishwasher, Microwave, Water Conditioner - Owned, Electric Water Heater
    • Laundry: Lower Level, Laundry Room
    Features
    • Bathroom - Tub Shower, Bathroom - Walk-In Shower, Built-in Features, Ceiling Fan(s), Eat-in Kitchen, Pantry, Primary Bath(s), Recessed Lighting, Walk-In Closet(s)
    • Flooring: Carpet, Vinyl
    • Windows: Window Treatments
    • Basement: Partial,Sump Pump,Unfinished,Water Proofing System,Workshop,Windows
    • Number of fireplaces: 1
    • Fireplace features: Brick, Wood Burning
    Interior area
    • Total structure area: 3,232
    • Total interior livable area: 2,422 sqft
    • Finished area above ground: 2,422
    • Finished area below ground: 0

    Property

    Parking
    • Total spaces: 5
    • Parking features: Built In, Garage Faces Side, Inside Entrance, Storage, Concrete, Driveway, Attached, Off Street, On Street
    • Attached garage spaces: 1
    • Uncovered spaces: 4
    • Details: Garage Sqft: 350
    Accessibility
    • Accessibility features: None
    Features
    • Levels: One and One Half
    • Stories: 1
    • Patio & porch: Deck, Patio, Porch
    • Pool features: None
    Lot
    • Size: 10,019 sqft
    • Features: Landscaped, Suburban
    Details
    • Additional structures: Above Grade, Below Grade
    • Parcel number: 160120050000
    • Zoning: R1LOW DENSITY RESIDENTIAL
    • Zoning description: R1 LOW DENSITY RESIDENTIAL
    • Special conditions: Standard

    Construction

    Type & style
    • Home type: SingleFamily
    • Property subtype: Single Family Residence
    Materials
    • Brick, Vinyl Siding
    • Foundation: Block
    • Roof: Shingle
    Condition
    • Very Good
    • New construction: No
    • Year built: 1977

    Utilities & green energy

    • Electric: 200+ Amp Service
    • Sewer: Public Sewer
    • Water: Public

    Community & neighborhood

    Location
    • Region: Gettysburg
    • Subdivision: Colt Park
    • Municipality: GETTYSBURG BORO

    Other

    Other facts
    • Listing agreement: Exclusive Right To Sell
    • Listing terms: Conventional,Cash
    • Ownership: Fee Simple

    Price history

    DateEventPrice
    5/28/2026Sold$485,000-0.4%$200/sqft
    Source: Bright MLS #PAAD2022740 Report a problem
    4/19/2026Pending sale$487,000$201/sqft
    Source: Bright MLS #PAAD2022740 Report a problem
    4/15/2026Listed for sale$487,000+70.9%$201/sqft
    Source: Bright MLS #PAAD2022740 Report a problem
    10/7/2016Listing removed$285,000$118/sqft
    Source: RE/MAX OF GETTYSBURG #21603787 Report a problem
    4/8/2016Listed for sale$285,000-1.7%$118/sqft
    Source: RE/MAX OF GETTYSBURG #21603787 Report a problem
    11/30/2015Listing removed$289,900$120/sqft
    Source: Berkshire Hathaway Homesale #21506398 Report a problem
    5/31/2015Listed for sale$289,900$120/sqft
    Source: BERKSHIRE HATHAWAY HOMESALE #21506398 Report a problem

    Public tax history

    YearProperty taxesTax assessment
    2025$4,833 +5.3%$224,100
    2024$4,591 +1.8%$224,100
    2023$4,510 +4.6%$224,100
    2022$4,310 -3.2%$224,100
    2021$4,452 +3%$224,100
    2020$4,323 +133.2%$224,100
    2019$1,854 +331.1%$224,100
    2018$430 $224,100
    2017-- $224,100
    2016-- $224,100
    2015-- $224,100
    2014-- $224,100
    2013-- --
    2012-- --
    2011-- --
    2010-- $63,055
    2009-- $63,055
    2008-- $63,055
    2007-- $63,055
    2006-- $63,055
    2005-- $63,055
    2004-- $63,055
    2003-- $63,055
    2002-- $63,055
    2000-- $63,055

    Find assessor info on the county website

    Neighborhood: 17325

    Nearby schools

    GreatSchools rating
    Schools provided by the listing agent
    • Middle: Gettysburg Area
    • High: Gettysburg Area
    • District: Gettysburg Area

    Source: Bright MLS. This data may not be complete. We recommend contacting the local school district to confirm school assignments for this home.

    Get pre-qualified for a loan
    At Zillow Home Loans, we can pre-qualify you in as little as 5 minutes with no impact to your credit score.

    An equal housing lender. NMLS #10287.