Welcome to 801 Sunset Dr in Overton, Texas—a charming 3-bedroom, 2-bath home offering 1,303 square feet of comfortable living space on just over half an acre. This well-maintained property features beautiful wood-look flooring that adds warmth and style throughout the main living areas, along with granite countertops in the kitchen for a modern touch. The spacious lot provides plenty of room to enjoy the outdoors, and the storage shed in the backyard offers the perfect space for tools, lawn equipment, hobbies, or extra storage. Conveniently located near Overton City Park, the lake, and the golf course, this home offers easy access to recreation, walking trails, and outdoor fun while still giving you the feel of peaceful small-town living. Located in Arp ISD, this property is a great option for buyers looking for space, convenience, and value in East Texas. Don’t miss your opportunity to own a home in the heart of Overton with a large lot and fantastic location!
Pending
Price cut: $15K (8/10)
$200,000
801 Sunset Dr, Overton, TX 75684
3beds
1,303sqft
Single Family Residence
Built in 1982
0.52 Acres Lot
$193,600 Zestimate®
$153/sqft
$-- HOA
What's special
Large lotSpacious lotBeautiful wood-look flooring
- 170 days
- 21
- 0
Zillow last checked:
Listing updated:
Listed by:
Heather Evans 903-985-6624,
East Texas Homes & Land LLC
Source: GTARMLS,MLS#: 26004962
Facts & features
Interior
Bedrooms & bathrooms
- Bedrooms: 3
- Bathrooms: 2
- Full bathrooms: 2
Bathroom
- Features: Shower Only
Heating
- Central/Electric
Cooling
- Central Electric, Ceiling Fan(s)
Appliances
- Included: Gas Range, Dishwasher
Features
- Ceiling Fan, Pantry
- Flooring: Carpet, Vinyl
- Fireplace features: Wood Burning
Interior area
- Total structure area: 1,303
- Total interior livable area: 1,303 sqft
Property
Parking
- Total spaces: 2
- Parking features: Garage, Concrete
- Garage spaces: 2
Features
- Levels: One
- Stories: 1
- Patio & porch: Covered
- Pool features: None
- Fencing: Partial
Lot
- Size: 0.52 Acres
Details
- Additional structures: Storage
Construction
Type & style
- Home type: SingleFamily
- Architectural style: Traditional
- Property subtype: Single Family Residence
Materials
- Brick
- Foundation: Slab
- Roof: Composition
Condition
- Pre-owned
- Year built: 1982
Utilities & green energy
- Sewer: Public Sewer
- Water: Public
- Utilities for property: Standard Electric
Community & HOA
Community
- Security: Audio and Video Surveillance
- Subdivision: Timberdale Overton
HOA
- Has HOA: No
Location
- Region: Overton
Financial & listing details
- Price per square foot: $153/sqft
- Annual tax amount: $2,025
- Date on market: 4/8/2026
- Listing terms: Conventional,FHA,VA Loan,Must Qualify,Cash
Estimated market value
$193,600
$184,000 - $203,000
$1,436/mo
Price history
| Date | Event | Price |
|---|---|---|
| 8/24/2026 | Pending sale | $200,000$153/sqft |
Source:  GTARMLS #26004962 Report a problem GTARMLS #26004962 Report a problem | ||
| 8/10/2026 | Price change | $200,000-7%$153/sqft |
Source: GTARMLS #26004962 Report a problem | ||
| 6/16/2026 | Price change | $215,000-4%$165/sqft |
Source: GTARMLS #26004962 Report a problem | ||
| 5/18/2026 | Price change | $224,000-2.6%$172/sqft |
Source: GTARMLS #26004962 Report a problem | ||
| 4/8/2026 | Listed for sale | $229,900$176/sqft |
Source: GTARMLS #26004962 Report a problem | ||
Public tax history
Tax history is unavailable.
Monthly payment
Est. payment
Payment breakdown
Explore the cost of this home by adjusting the details. Changes won't be saved.Climate risks
Neighborhood: 75684
Nearby schools
Schools provided by the listing agent
- Elementary: Arp
- Middle: Arp
- High: Arp
Source: GTARMLS. This data may not be complete. We recommend contacting the local school district to confirm school assignments for this home.

Similar homes
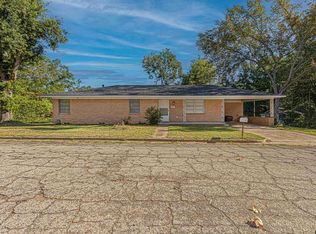
- $164,9003 bd2 ba1.8k sqft503 W Patricia Dr, Overton, TX 75684For Sale
 MLS ID #20264712, Tina Holland, JR Realty. LGVBOARD
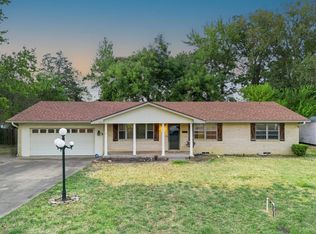
 - $166,0003 bd2 ba1.5k sqft311 E Cottonwood St, Cottonwood, TX 75684For Sale
 MLS ID #26011331, Karen Lewis, The Property Shoppe - eXp Realty, LLC. GTARMLS
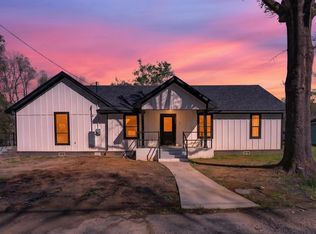
 - $199,0003 bd2 ba1.8k sqft2801 Royal Dr, Kilgore, TX 75662For Sale
 MLS ID #20266008, Mary Lou Clendenin, BOLD Real Estate Group. LGVBOARD
 - $204,0003 bd2 ba1.4k sqft203 S Olive St, Gladewater, TX 75647For Sale
 MLS ID #20262067, Sarah Johnston, Julie Woods & Associate RE Firm. LGVBOARD
