Skip main navigation
Sold
Street View
  • Price Unknown

    801 Sunstone Ln, Columbia, MO 65201

    5beds
    3,948sqft
    Single Family Residence
    Built in ----
    0.48 Acres Lot
    $829,300 Zestimate®
    $--/sqft
    $4,123 Estimated rent

    Home value

    $829,300

    $788,000 - $871,000

    $4,123/mo

    Zestimate® history
    Loading
    Loading...

    Owner options

    List your home for rent

    $4,123/mo

    Rent Zestimate®

    Find your next renter with Zillow Rental Manager. Plus, with online applications, you can quickly screen prospective tenants – for free.

    Learn more

    $4,123/mo

    Rent Zestimate®

    Refinance and save

    $1,200/mo

    Est. payment

    Refinancing to a lower rate could help reduce your monthly payments and save thousands over the life of the loan.

    See today's rates

    $1,200/mo

    Est. payment

    Explore your selling options

    Work with a Zillow partner agent

    Leverage their expertise and Zillow's premium Showcase listings to get your home seen by more buyers.

    Get started

    List with your own agent

    Get your home in front of millions of buyers by listing it on Zillow.

    Learn how to do it

    Sell it yourself

    Take full control of how buyers see your home on Zillow by listing For Sale by Owner (FSBO).

    List your home

    What's special

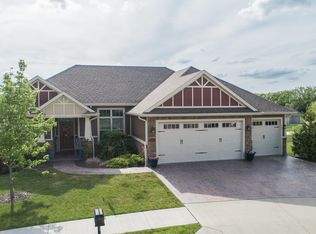
    Discover your Old Hawthorne sanctuary! This custom-built marvel perfectly blends high-end luxury with high-performance living, featuring premium granite finishes and the cozy glow of dual fireplaces throughout a remarkably spacious layout. Beyond the five bedrooms and 3.5 baths, this residence offers a versatile sixth office and a private lower-level mother-in-law suite for ultimate flexibility. The crown jewel is an expansive, excavated basement boasting a massive 860 sq. ft. professional-grade astro-turf arena for year-round training, complemented by a John Deere room with a fourth garage bay. Experience total peace of mind with a newer roof, all while relaxing on your screened-in porch overlooking a fully fenced oasis. This isn't just a dwelling--it's an upgraded lifestyle experience

    Zillow last checked:

    Listing updated:

    Listed by:

    Jen McCallister 573-999-3983,

    573 Realty, LLC 573-355-7159,

    Katie Wagner 573-355-7159,

    573 Realty, LLC

    Bought with:

    Josh Conyers, 2022037646

    Atrium Realty, LLC

    Source: CBORMLS,MLS#: 432720MLS Logo

    Facts & features

    Interior

    Bedrooms & bathrooms
    • Bedrooms: 5
    • Bathrooms: 5
    • Full bathrooms: 3
    • 1/2 bathrooms: 2
    Full bathroom
    • Level: Main
    Full bathroom
    • Level: Main
    Full bathroom
    • Level: Lower
    Half bathroom
    • Level: Main
    Half bathroom
    • Level: Lower
    Heating
    • Forced Air, Natural Gas
    Cooling
    • Central Electric
    Appliances
    • Included: Microwave, Disposal, Dishwasher, Humidifier
    • Laundry: Washer/Dryer Hookup
    Features
    • High Speed Internet, Stand AloneShwr/MBR, Split Bedroom Design, Walk-In Closet(s), Wet Bar, Smart Thermostat, Eat-in Kitchen, Formal Dining, Cabinets-Custom Blt, Granite Counters, Wood Cabinets, Pantry
    • Flooring: Wood, Carpet, Tile
    • Windows: Window Treatments
    • Basement: Walk-Out Access,Excavated Garage
    • Has fireplace: Yes
    • Fireplace features: Living Room, Gas, Family Room, Screen
    Interior area
    • Total structure area: 3,948
    • Total interior livable area: 3,948 sqft
    • Finished area below ground: 1,650

    Property

    Parking
    • Total spaces: 3
    • Parking features: Attached, Paved
    • Attached garage spaces: 3
    Features
    • Patio & porch: Covered, Screened, Concrete, Back, Deck, Front Porch
    • Has spa: Yes
    • Spa features: Tub/Built In Jetted
    • Fencing: Full,Metal
    Lot
    • Size: 0.48 Acres
    • Features: Cleared
    Details
    • Parcel number: 1750200030280001
    • Zoning description: R-1 One- Family Dwelling*

    Construction

    Type & style
    • Home type: SingleFamily
    • Property subtype: Single Family Residence
    Materials
    • Foundation: Concrete Perimeter
    • Roof: ArchitecturalShingle
    Details
    • Builder name: File

    Utilities & green energy

    • Utilities for property: Trash-City

    Community & neighborhood

    Location
    • Region: Columbia
    • Subdivision: Old Hawthorne

    HOA & financial

    HOA
    • Has HOA: Yes
    • HOA fee: $1,200 annually

    Other

    Other facts
    • Road surface type: Paved

    Price history

    DateEventPrice
    5/27/2026Sold--
    Source: CBORMLS #432720 Report a problem
    3/30/2026Pending sale$829,000$210/sqft
    Source: CBORMLS #432720 Report a problem
    3/11/2026Listed for sale$829,000+7%$210/sqft
    Source: CBORMLS #432720 Report a problem
    11/22/2024Sold--
    Source: CBORMLS #423222 Report a problem
    10/20/2024Listed for sale$775,000+11.5%$196/sqft
    Source: CBORMLS #423222 Report a problem
    2/7/2022Sold--
    Source: CBORMLS #404302 Report a problem
    1/4/2022Listed for sale$695,000+44.2%$176/sqft
    Source: CBORMLS #404302 Report a problem
    7/15/2019Sold--
    Source: Agent Provided Report a problem
    4/13/2019Price change$482,000-1%$122/sqft
    Source: House of Brokers Realty, Inc. #384289 Report a problem
    4/1/2019Price change$487,000-0.4%$123/sqft
    Source: House of Brokers Realty, Inc. #384289 Report a problem
    10/2/2018Price change$489,000-1.2%$124/sqft
    Source: House of Brokers Realty, Inc. #379883 Report a problem
    7/31/2018Listed for sale$494,900$125/sqft
    Source: House of Brokers Realty, Inc. #379883 Report a problem

    Public tax history

    YearProperty taxesTax assessment
    2025-- $85,785 +14.5%
    2024$5,054 +0.8%$74,917
    2023$5,012 +4.1%$74,917 +4%
    2022$4,814 -0.2%$72,029
    2021$4,823 -6%$72,029
    2020$5,133 0%$72,029
    2019$5,133 -0.7%$72,029
    2018$5,169 +1.2%$72,029
    2017$5,106 +0.2%$72,029
    2016$5,097 $72,029
    2015$5,097 +8.9%$72,029
    2014$4,681 $72,029
    2013-- $72,029 +148.1%
    2012-- $29,032 +256.2%
    2011-- $8,151

    Find assessor info on the county website

    Neighborhood: 65201

    Nearby schools

    GreatSchools rating
    Schools provided by the listing agent
    • Elementary: Cedar Ridge
    • Middle: Oakland
    • High: Battle

    Source: CBORMLS. This data may not be complete. We recommend contacting the local school district to confirm school assignments for this home.

    Sell for more on Zillow
    Get a Zillow Showcase℠ listing at no additional cost and you could sell for .
    $829,300
    2% more
    +$16,586
    With Zillow Showcase(estimated)
    $845,886