MLS# 20803896 - Built by William Ryan Homes - Ready Now! ~ The San Angelo Plan is a cozy and inviting 2-story floorplan featuring 4 bedrooms and 2.5 bathrooms. As you open the door you flow through the Foyer past the study and into the open Gourmet kitchen. The Dining opens into the Great room which is right off the private covered patio. The flow of this floorplan is perfect for entertaining. Right off the Dining is the stairwell and the spacious owner’s suite with 200+ square feet, roomy walk-in closet, freestanding tub, and large walk-in shower. Up the stairs you enter an ample loft space that flows into the secondary bedrooms and bathroom. This home includes these options: Study, Media Room, and Fireplace.
Sold
Price Unknown
801 Suntop Way, Justin, TX 76247
4beds
2,933sqft
Single Family Residence
Built in 2025
6,098 Square Feet Lot
$469,600 Zestimate®
$--/sqft
$3,204 Estimated rent
Home value
$469,600
$441,000 - $502,000
$3,204/mo
Zestimate® history
Owner options
List your home for rent
$3,204/mo
Rent Zestimate®
Find your next renter with Zillow Rental Manager. Plus, with online applications, you can quickly screen prospective tenants – for free.
$3,204/mo
Rent Zestimate®
Refinance and save
$785/mo
Est. payment
Refinancing to a lower rate could help reduce your monthly payments and save thousands over the life of the loan.
$785/mo
Est. payment
Explore your selling options
Work with a Zillow partner agent
Leverage their expertise and Zillow's premium Showcase listings to get your home seen by more buyers.
Get startedList with your own agent
Get your home in front of millions of buyers by listing it on Zillow.
Learn how to do itSell it yourself
Take full control of how buyers see your home on Zillow by listing For Sale by Owner (FSBO).
List your homeWhat's special
Ample loft spaceLarge walk-in showerRoomy walk-in closetFreestanding tubPrivate covered patioOpen gourmet kitchenSecondary bedrooms
Zillow last checked:
Listing updated:
Listed by:
Ben Caballero 888-872-6006,
HomesUSA.com 888-872-6006
Bought with:
Keleisha Anderson
The Vibe Brokerage, LLC
Source: NTREIS,MLS#: 20803896
Facts & features
Interior
Bedrooms & bathrooms
- Bedrooms: 4
- Bathrooms: 3
- Full bathrooms: 2
- 1/2 bathrooms: 1
Primary bedroom
- Level: First
- Dimensions: 14 x 14
Bedroom
- Level: Second
- Dimensions: 12 x 11
Bedroom
- Level: Second
- Dimensions: 10 x 12
Bedroom
- Level: Second
- Dimensions: 12 x 11
Bonus room
- Level: Second
- Dimensions: 16 x 15
Dining room
- Level: First
- Dimensions: 17 x 9
Kitchen
- Level: First
- Dimensions: 12 x 15
Living room
- Level: First
- Dimensions: 16 x 14
Media room
- Level: Second
- Dimensions: 14 x 15
Office
- Level: First
- Dimensions: 12 x 11
Utility room
- Level: First
- Dimensions: 9 x 6
Heating
- Central, Natural Gas
Cooling
- Central Air, ENERGY STAR Qualified Equipment
Appliances
- Included: Convection Oven, Dishwasher, Gas Cooktop, Disposal, Microwave, Vented Exhaust Fan
Features
- High Speed Internet, Cable TV
- Flooring: Carpet, Luxury Vinyl Plank, Tile
- Has basement: No
- Number of fireplaces: 1
- Fireplace features: Electric, Family Room
Interior area
- Total interior livable area: 2,933 sqft
Property
Parking
- Total spaces: 2
- Parking features: Door-Single
- Attached garage spaces: 2
Features
- Levels: Two
- Stories: 2
- Patio & porch: Covered
- Pool features: None, Community
- Fencing: Wood
Lot
- Size: 6,098 Square Feet
- Dimensions: 50 x 120
- Features: Landscaped, Subdivision
Details
- Parcel number: 801 Suntop
Construction
Type & style
- Home type: SingleFamily
- Architectural style: Tudor,Traditional,Detached
- Property subtype: Single Family Residence
Materials
- Brick
- Foundation: Slab
- Roof: Composition
Condition
- New construction: Yes
- Year built: 2025
Utilities & green energy
- Sewer: Public Sewer
- Water: Public
- Utilities for property: Natural Gas Available, Municipal Utilities, Sewer Available, Separate Meters, Underground Utilities, Water Available, Cable Available
Green energy
- Energy efficient items: Construction, Insulation, Thermostat
- Water conservation: Efficient Hot Water Distribution
Community & HOA
Community
- Features: Clubhouse, Playground, Park, Pool, Trails/Paths, Community Mailbox, Curbs
- Security: Carbon Monoxide Detector(s), Smoke Detector(s)
- Subdivision: Wildflower Ranch
HOA
- Has HOA: Yes
- Services included: All Facilities, Association Management
- HOA fee: $785 annually
- HOA name: Vision Communities Management
- HOA phone: 972-612-2303
Location
- Region: Justin
Financial & listing details
- Date on market: 12/28/2024
- Cumulative days on market: 93 days
Price history
| Date | Event | Price |
|---|---|---|
| 4/28/2025 | Sold | -- |
Source: NTREIS #20803896 Report a problem | ||
| 4/7/2025 | Pending sale | $537,969$183/sqft |
Source: NTREIS #20803896 Report a problem | ||
| 12/28/2024 | Listed for sale | $537,969$183/sqft |
Source: NTREIS #20803896 Report a problem | ||
Public tax history
Tax history is unavailable.
Neighborhood: 76247
Nearby homes
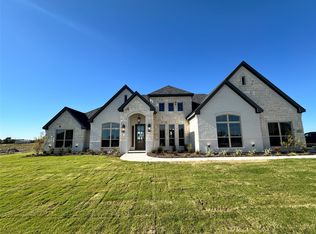
- $--4 bd3 ba2.6k sqft4835 Prairie Sky Ln, Justin, TX 76247Sold

- $--4 bd3 ba2.7k sqft1043 Birch Grove Trl, Justin, TX 76247Sold

- $--4 bd4 ba3.3k sqft2017 Starflower Ln, Justin, TX 76247Sold
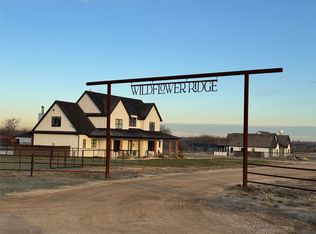
- $--3.92 acres781 Hummingbird Ln, Justin, TX 76247Sold
- $--4 bd3 ba2.5k sqft800 Landon Ct, Justin, TX 76247Sold
- $--4 bd2 ba2k sqft802 Landon Ct, Justin, TX 76247Sold
- $--4 bd3 ba3.7k sqft209 Horizon Way N, Northlake, TX 76247Sold
- $450,2004 bd3 ba2.9k sqft2220 Autry Ln, Northlake, TX 76247Off Market
Nearby schools
GreatSchools rating
- 5/10Justin Elementary SchoolGrades: PK-5Distance: 1.5 mi
- 7/10Gene Pike Middle SchoolGrades: 6-8Distance: 4.8 mi
- 5/10Northwest High SchoolGrades: 9-12Distance: 4.8 mi
Schools provided by the listing agent
- Elementary: Alan and Andra Perrin
- Middle: Chisholmtr
- High: Northwest
- District: Northwest ISD
Source: NTREIS. This data may not be complete. We recommend contacting the local school district to confirm school assignments for this home.
Get a cash offer in 3 minutes
Find out how much your home could sell for in as little as 3 minutes with a no-obligation cash offer.
Estimated market value
$469,600
Get a cash offer in 3 minutes
Find out how much your home could sell for in as little as 3 minutes with a no-obligation cash offer.
Estimated market value
$469,600
- Texas
- Denton County
- Justin
- 76247
- 801 Suntop Way
