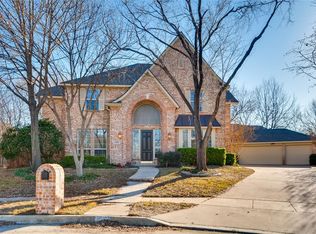
Fabulous home in the coveted neighborhood of LAKESIDE VILLAGE of Flower Mound! Walk to shops, restaurants, movie theatre, & Lake Grapevine boardwalk! This luxury home built by Southgate Homes offers high end finish out and a floor plan that can comfortably accommodate every need! Complete interior recently painted and carpeted. Gorgeous curb appeal situated on one third of an acre and accented with gables & cedar accents! BIG Plus the home is nestled next to & backs up to green space allowing for peaceful privacy. Upon entry the welcoming high ceilings and nail down wood floors exude elegance and taste. Just a few steps up the curved grand staircase sits a private dedicated office with French doors & front views. Plantation shutters and designer lighting throughout. The open main family room plus stone fireplace and kitchen offer comfort, elegance & encourages time together around the large kitchen island complete with gas cooktop, quartz countertops, stainless steel appliances, built in refrigerator, high end cabinetry PLUS real cedar decorative beams. Retreat to the Primary ensuite on the main level with back yard views. Primary bath offers dual countertops and sinks, large walk in shower, tub and large walk in closet. Also on the main level, second primary suite steps away from a full bath for guests or multi generational living. Upstaris offers 3 bedroom ensuite..each with their own full private bathroom & walk in closet. A fully enclosed media room with projector & screen ready for football games or movies! Use your imagination for the second floor bonus living space or game room. Large laundry room w. sink and mud room cabinetry. 3 stall garage with epoxy floors and built in storage racks. Large covered patio in the back plus large pool size yard. BEST OF EVERYTHING..Close to shops, restaurants, hiking and biking trails around Lake Grapevine! Close to DFW airport. Exemplary and desirable Flower Mound Schools.
Sold
Price Unknown
801 Surrey Ln, Flower Mound, TX 75022
5beds
4,545sqft
Single Family Residence
Built in 2015
0.33 Acres Lot
$1,313,600 Zestimate®
$--/sqft
$7,389 Estimated rent
Home value
$1,313,600
$1.23M - $1.39M
$7,389/mo
Zestimate® history
Owner options
List your home for rent
$7,389/mo
Rent Zestimate®
Find your next renter with Zillow Rental Manager. Plus, with online applications, you can quickly screen prospective tenants – for free.
$7,389/mo
Rent Zestimate®
Refinance and save
$752/mo
Est. payment
Refinancing to a lower rate could help reduce your monthly payments and save thousands over the life of the loan.
$752/mo
Est. payment
Explore your selling options
Work with a Zillow partner agent
Leverage their expertise and Zillow's premium Showcase listings to get your home seen by more buyers.
Get startedList with your own agent
Get your home in front of millions of buyers by listing it on Zillow.
Learn how to do itSell it yourself
Take full control of how buyers see your home on Zillow by listing For Sale by Owner (FSBO).
List your homeWhat's special
Stone fireplaceMulti generational livingWelcoming high ceilingsLarge covered patioStainless steel appliancesNail down wood floorsPrivate dedicated office
Zillow last checked:
Listing updated:
Listed by:
Christy Arnold 0646338 214-701-8700,
Keller Williams Realty-FM 972-874-1905,
Kirk Arnold 0837922,
Keller Williams Realty-FM
Bought with:
Marsha Crawford
Compass RE Texas, LLC
Source: NTREIS,MLS#: 21091060
Facts & features
Interior
Bedrooms & bathrooms
- Bedrooms: 5
- Bathrooms: 6
- Full bathrooms: 5
- 1/2 bathrooms: 1
Primary bedroom
- Level: First
- Dimensions: 17 x 20
Bedroom
- Level: First
- Dimensions: 15 x 12
Bedroom
- Features: En Suite Bathroom
- Level: Second
- Dimensions: 12 x 20
Bedroom
- Features: En Suite Bathroom
- Level: Second
- Dimensions: 12 x 19
Bedroom
- Features: En Suite Bathroom
- Level: Second
- Dimensions: 12 x 14
Primary bathroom
- Level: First
- Dimensions: 15 x 16
Breakfast room nook
- Level: First
- Dimensions: 15 x 9
Dining room
- Level: First
- Dimensions: 13 x 14
Other
- Level: First
- Dimensions: 5 x 9
Other
- Features: Built-in Features, En Suite Bathroom, Stone Counters
- Level: Second
- Dimensions: 1 x 1
Other
- Features: Built-in Features, En Suite Bathroom, Stone Counters
- Level: Second
- Dimensions: 5 x 9
Other
- Features: Built-in Features, En Suite Bathroom, Stone Counters
- Level: Second
- Dimensions: 5 x 8
Game room
- Level: Second
- Dimensions: 16 x 19
Half bath
- Level: First
- Dimensions: 1 x 1
Kitchen
- Level: First
- Dimensions: 12 x 18
Laundry
- Features: Built-in Features, Stone Counters, Utility Sink
- Level: First
- Dimensions: 6 x 9
Living room
- Features: Ceiling Fan(s), Fireplace
- Level: First
- Dimensions: 21 x 19
Media room
- Level: Second
- Dimensions: 13 x 20
Mud room
- Features: Built-in Features
- Level: First
- Dimensions: 7 x 6
Office
- Features: Ceiling Fan(s)
- Level: First
- Dimensions: 13 x 13
Heating
- Central, Fireplace(s), Natural Gas, Zoned
Cooling
- Central Air, Ceiling Fan(s), Electric, Multi Units
Appliances
- Included: Some Gas Appliances, Built-In Gas Range, Built-In Refrigerator, Double Oven, Dishwasher, Electric Oven, Gas Cooktop, Disposal, Microwave, Plumbed For Gas, Refrigerator, Water Softener, Vented Exhaust Fan
- Laundry: Washer Hookup, Electric Dryer Hookup, Laundry in Utility Room
Features
- Cathedral Ceiling(s), Dry Bar, Decorative/Designer Lighting Fixtures, Double Vanity, Eat-in Kitchen, Granite Counters, High Speed Internet, Kitchen Island, Loft, Open Floorplan, Pantry, Cable TV, Vaulted Ceiling(s), Wired for Data, Walk-In Closet(s), Wired for Sound
- Flooring: Carpet, Ceramic Tile, Hardwood
- Windows: Shutters
- Has basement: No
- Number of fireplaces: 2
- Fireplace features: Family Room, Gas Log, Masonry, Outside, Raised Hearth
Interior area
- Total interior livable area: 4,545 sqft
Property
Parking
- Total spaces: 3
- Parking features: Concrete, Direct Access, Door-Single, Driveway, Epoxy Flooring, Enclosed, Garage Faces Front, Garage, Garage Door Opener, Inside Entrance, Kitchen Level, Lighted, Private, Garage Faces Side, On Street, Workshop in Garage
- Attached garage spaces: 3
- Has uncovered spaces: Yes
Features
- Levels: Two
- Stories: 2
- Patio & porch: Rear Porch, Covered
- Exterior features: Lighting, Other, Private Yard, Rain Gutters
- Pool features: None
- Fencing: Metal
Lot
- Size: 0.33 Acres
- Features: Back Yard, Backs to Greenbelt/Park, Lawn, Landscaped, Level, Many Trees
Details
- Parcel number: R656430
- Other equipment: Home Theater, Irrigation Equipment
Construction
Type & style
- Home type: SingleFamily
- Architectural style: Traditional,Detached
- Property subtype: Single Family Residence
Materials
- Brick, Rock, Stone
- Foundation: Slab
- Roof: Asphalt
Condition
- Year built: 2015
Utilities & green energy
- Sewer: Public Sewer
- Water: Public
- Utilities for property: Electricity Connected, Natural Gas Available, Phone Available, Sewer Available, Separate Meters, Water Available, Cable Available
Community & HOA
Community
- Features: Curbs, Sidewalks
- Security: Carbon Monoxide Detector(s), Fire Alarm, Smoke Detector(s)
- Subdivision: Lakeside DFW
HOA
- Has HOA: Yes
- Services included: Association Management, Maintenance Grounds
- HOA fee: $752 annually
- HOA name: Lakeside DFW Association
- HOA phone: 866-473-2573
Location
- Region: Flower Mound
Financial & listing details
- Tax assessed value: $1,122,000
- Annual tax amount: $18,995
- Date on market: 10/24/2025
- Cumulative days on market: 113 days
- Electric utility on property: Yes
Price history
| Date | Event | Price |
|---|---|---|
| 4/23/2026 | Sold | -- |
Source: NTREIS #21091060 Report a problem | ||
| 3/27/2026 | Pending sale | $1,450,000$319/sqft |
Source: NTREIS #21091060 Report a problem | ||
| 3/15/2026 | Contingent | $1,450,000$319/sqft |
Source: NTREIS #21091060 Report a problem | ||
| 3/13/2026 | Pending sale | $1,450,000$319/sqft |
Source: NTREIS #21091060 Report a problem | ||
| 3/9/2026 | Contingent | $1,450,000$319/sqft |
Source: NTREIS #21091060 Report a problem | ||
| 1/21/2026 | Listed for sale | $1,450,000$319/sqft |
Source: NTREIS #21091060 Report a problem | ||
| 1/7/2026 | Pending sale | $1,450,000$319/sqft |
Source: NTREIS #21091060 Report a problem | ||
| 12/30/2025 | Contingent | $1,450,000$319/sqft |
Source: NTREIS #21091060 Report a problem | ||
| 11/3/2025 | Listed for sale | $1,450,000$319/sqft |
Source: NTREIS #21091060 Report a problem | ||
| 10/28/2025 | Contingent | $1,450,000$319/sqft |
Source: NTREIS #21091060 Report a problem | ||
| 10/24/2025 | Price change | $1,450,000+45%$319/sqft |
Source: NTREIS #21091060 Report a problem | ||
| 5/26/2021 | Pending sale | $999,990$220/sqft |
Source: NTREIS #14582784 Report a problem | ||
| 5/22/2021 | Listed for sale | $999,990+25%$220/sqft |
Source: NTREIS #14582784 Report a problem | ||
| 8/25/2020 | Listing removed | $4,700$1/sqft |
Source: Mersal Realty #14370726 Report a problem | ||
| 7/17/2020 | Price change | $4,700+11.9%$1/sqft |
Source: Mersal Realty #14370726 Report a problem | ||
| 6/21/2020 | Listed for rent | $4,200-8.7%$1/sqft |
Source: Mersal Realty #14370726 Report a problem | ||
| 7/16/2018 | Listing removed | $4,600$1/sqft |
Source: Mersal Realty #13804790 Report a problem | ||
| 4/11/2018 | Price change | $4,600+15%$1/sqft |
Source: Mersal Realty #13804790 Report a problem | ||
| 3/28/2018 | Listed for rent | $4,000$1/sqft |
Source: Mersal Realty #13804790 Report a problem | ||
| 3/31/2016 | Sold | -- |
Source: Agent Provided Report a problem | ||
| 2/29/2016 | Pending sale | $799,900$176/sqft |
Source: Keller Williams Realty DPR #13192333 Report a problem | ||
| 2/28/2016 | Listed for sale | $799,900$176/sqft |
Source: Keller Williams Realty DPR #13192333 Report a problem | ||
Public tax history
| Year | Property taxes | Tax assessment |
|---|---|---|
| 2025 | $18,973 +4.2% | $1,122,000 +4.3% |
| 2024 | $18,216 -6.1% | $1,075,992 -18.4% |
| 2023 | $19,394 +0.8% | $1,319,131 +27.4% |
| 2022 | $19,250 +16.5% | $1,035,317 +22% |
| 2021 | $16,519 +5.9% | $848,521 +9.3% |
| 2020 | $15,598 +5.4% | $776,493 +4.9% |
| 2019 | $14,795 +5.9% | $740,000 +9.8% |
| 2018 | $13,966 | $674,000 -1.1% |
| 2017 | -- | $681,837 +8.8% |
| 2016 | -- | $626,690 +211% |
| 2015 | -- | $201,529 |
Find assessor info on the county website
Neighborhood: 75022
Nearby homes
- $--5 bd5 ba4.4k sqft805 Surrey Ln, Flower Mound, TX 75022Sold

- $803,7004 bd4 ba3.2k sqft2500 Stillwater Ct, Flower Mound, TX 75022Off Market
- $856,9004 bd4 ba3.2k sqft2413 Surrey Ct, Flower Mound, TX 75022Off Market
- $--4 bd3 ba3.9k sqft2505 Stillwater Ct, Flower Mound, TX 75022Sold

- $1,087,2004 bd3 ba4k sqft809 Surrey Ln, Flower Mound, TX 75022Off Market
- $872,6004 bd3 ba3.2k sqft2408 Surrey Ct, Flower Mound, TX 75022Off Market
- $--3 bd3 ba2.6k sqft2409 Surrey Ct, Flower Mound, TX 75022Sold
- $718,1004 bd4 ba2.6k sqft732 Northwood Dr, Flower Mound, TX 75022Off Market
Nearby schools
GreatSchools rating
- 10/10Old Settlers Elementary SchoolGrades: PK-5Distance: 1.9 mi
- 10/10Shadow Ridge Middle SchoolGrades: 6-8Distance: 0.6 mi
- 9/10Flower Mound High SchoolGrades: 9-12Distance: 2.8 mi
Schools provided by the listing agent
- Elementary: Bluebonnet
- Middle: Shadow Ridge
- High: Flower Mound
- District: Lewisville ISD
Source: NTREIS. This data may not be complete. We recommend contacting the local school district to confirm school assignments for this home.
Get a cash offer in 3 minutes
Find out how much your home could sell for in as little as 3 minutes with a no-obligation cash offer.
Estimated market value
$1,313,600
Get a cash offer in 3 minutes
Find out how much your home could sell for in as little as 3 minutes with a no-obligation cash offer.
Estimated market value
$1,313,600
- Texas
- Denton County
- Flower Mound
- 75022
- 801 Surrey Ln
