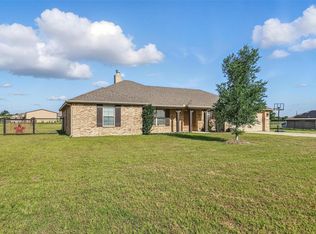
Built by Riverside Homebuilders in 2023, this stunning 2,004-square-foot jewel sits on a 0.22-acre lot and features a beautifully designed 4-bedroom, 2-full-bath open floorplan optimized for entertaining. The heart of the home is a grand family room and dining area that flows seamlessly into a gourmet kitchen equipped with a large island, premium granite countertops, 42-inch cabinets, a walk-in pantry, and matching Frigidaire stainless steel appliances. The luxurious primary suite serves as a private retreat, complete with a dedicated sitting area and a spa-like bathroom boasting double vanities, a separate tub and shower, a private toilet, and an expansive walk-in closet. The three secondary bedrooms are smartly distributed for privacy, including a versatile front bedroom ideal for a home study, while the secondary bathroom offers convenient double sinks and a linen closet. Completing this exceptional layout is a dedicated laundry room and a functional mudroom that connects to a 2-car garage featuring a custom refrigerator niche, making this immaculate home an absolute must-see !!!
For sale
$350,000
801 Taliaferro Trl, Springtown, TX 76082
4beds
2,004sqft
Single Family Residence
Built in 2023
9,452 Square Feet Lot
$-- Zestimate®
$175/sqft
$-- HOA
What's special
Expansive walk-in closetPremium granite countertopsSeparate tub and showerGourmet kitchenLinen closetDedicated laundry roomLarge island
- 79 days
- 164
- 24
Zillow last checked:
Listing updated:
Listed by:
Tae Mitchell 0567473 972-836-3660,
Keller Williams Frisco Stars 972-712-9898,
Tsetsegjarga Enkhbayar 0834139 571-241-6920,
Keller Williams Frisco Stars
Source: NTREIS,MLS#: 21323883
Facts & features
Interior
Bedrooms & bathrooms
- Bedrooms: 4
- Bathrooms: 2
- Full bathrooms: 2
Primary bedroom
- Features: Ceiling Fan(s), Dual Sinks, Double Vanity, En Suite Bathroom, Garden Tub/Roman Tub, Sitting Area in Primary, Separate Shower, Walk-In Closet(s)
- Level: First
- Dimensions: 17 x 14
Bedroom
- Features: Split Bedrooms
- Level: First
- Dimensions: 11 x 10
Bedroom
- Features: Split Bedrooms
- Level: First
- Dimensions: 13 x 10
Bedroom
- Features: Split Bedrooms
- Level: First
- Dimensions: 13 x 11
Primary bathroom
- Features: Built-in Features, Dual Sinks, En Suite Bathroom, Garden Tub/Roman Tub, Stone Counters, Sitting Area in Primary, Separate Shower
- Level: First
- Dimensions: 14 x 14
Other
- Features: Dual Sinks, Stone Counters
- Level: First
- Dimensions: 1 x 1
Kitchen
- Features: Breakfast Bar, Built-in Features, Eat-in Kitchen, Granite Counters, Kitchen Island, Walk-In Pantry
- Level: First
- Dimensions: 18 x 12
Living room
- Features: Ceiling Fan(s), Fireplace
- Level: First
- Dimensions: 20 x 17
Mud room
- Features: Built-in Features
- Level: First
- Dimensions: 1 x 1
Utility room
- Features: Utility Room
- Level: First
- Dimensions: 1 x 1
Heating
- Central, Electric, Fireplace(s), Heat Pump
Cooling
- Central Air, Ceiling Fan(s), Electric, Heat Pump
Appliances
- Included: Dishwasher, Electric Range, Disposal, Microwave
- Laundry: Washer Hookup, Electric Dryer Hookup, Laundry in Utility Room
Features
- Decorative/Designer Lighting Fixtures, Double Vanity, Eat-in Kitchen, Granite Counters, High Speed Internet, Kitchen Island, Smart Home, Cable TV, Vaulted Ceiling(s), Wired for Data, Walk-In Closet(s), Wired for Sound
- Flooring: Carpet, Ceramic Tile, Wood
- Windows: Window Coverings
- Has basement: No
- Number of fireplaces: 1
- Fireplace features: Stone, Wood Burning
Interior area
- Total interior livable area: 2,004 sqft
Video & virtual tour
Property
Parking
- Total spaces: 2
- Parking features: Covered, Driveway, Garage Faces Front, Garage, Garage Door Opener, Lighted, Oversized
- Attached garage spaces: 2
Features
- Levels: One
- Stories: 1
- Patio & porch: Covered
- Exterior features: Private Yard
- Pool features: None
- Fencing: Back Yard,Fenced,Privacy,Wood
Lot
- Size: 9,452 Square Feet
- Features: Back Yard, Interior Lot, Lawn, Landscaped, Subdivision, Sprinkler System
Details
- Parcel number: R000117512
Construction
Type & style
- Home type: SingleFamily
- Architectural style: Traditional,Detached
- Property subtype: Single Family Residence
Materials
- Brick
- Foundation: Slab
- Roof: Composition
Condition
- Year built: 2023
Utilities & green energy
- Sewer: Public Sewer
- Water: Public
- Utilities for property: Sewer Available, Water Available, Cable Available
Community & HOA
Community
- Features: Community Mailbox, Curbs, Sidewalks
- Security: Prewired, Security System, Smoke Detector(s)
- Subdivision: Holbrook Farm Ph 3
HOA
- Has HOA: No
Location
- Region: Springtown
Financial & listing details
- Price per square foot: $175/sqft
- Annual tax amount: $6,836
- Date on market: 7/12/2026
- Cumulative days on market: 183 days
- Listing terms: Cash,Conventional,Contract,FHA,VA Loan
- Exclusions: WASHER, DRYER, REFRIDERATOR(NEGOTIALBLE).
Estimated market value
Not available
Estimated sales range
Not available
Not available
Price history
| Date | Event | Price |
|---|---|---|
| 7/12/2026 | Listed for sale | $350,000+0.6%$175/sqft |
Source: NTREIS #21323883 Report a problem | ||
| 6/20/2026 | Listing removed | $348,000$174/sqft |
Source: NTREIS #21194991 Report a problem | ||
| 3/30/2026 | Price change | $348,000-0.6%$174/sqft |
Source: NTREIS #21194991 Report a problem | ||
| 3/18/2026 | Price change | $350,000-4.1%$175/sqft |
Source: NTREIS #21194991 Report a problem | ||
| 3/7/2026 | Listed for sale | $365,000+6.4%$182/sqft |
Source: NTREIS #21194991 Report a problem | ||
| 11/16/2023 | Sold | -- |
Source: NTREIS #20386399 Report a problem | ||
| 10/16/2023 | Pending sale | $343,175$171/sqft |
Source: NTREIS #20386399 Report a problem | ||
| 7/20/2023 | Listed for sale | $343,175$171/sqft |
Source: NTREIS #20386399 Report a problem | ||
Public tax history
Tax history is unavailable.
Monthly payment
Est. payment
Payment breakdown
Explore the cost of this home by adjusting the details. Changes won't be saved.Climate risks
Neighborhood: 76082
Nearby schools
Schools provided by the listing agent
- Elementary: Goshen Creek
- Middle: Springtown
- High: Springtown
- District: Springtown ISD
Source: NTREIS. This data may not be complete. We recommend contacting the local school district to confirm school assignments for this home.
Similar homes
- $335,0003 bd2 ba2.1k sqft808 Feather Edge Dr, Springtown, TX 76082For Sale
 MLS ID #21197696, Carrie Behm. NTREIS
 - $315,0004 bd2 ba1.9k sqft320 Sculptors Xing, Springtown, TX 76082For Sale
 MLS ID #21392444, Kim Drees. NTREIS
 - $395,0004 bd2 ba2.1k sqft240 Springwood Ranch Loop, Springtown, TX 76082For Sale
 MLS ID #21242374, Marilyn Carter. NTREIS
 - $419,9004 bd3 ba2.6k sqft832 Feather Edge Dr, Springtown, TX 76082For Sale
 MLS ID #21337969, Judith Harris. NTREIS
