Welcome to this beautiful brick home with a durable metal roof, offering both timeless curb appeal and long-term peace of mind. Enjoy summer days by the private pool and relaxing evenings on the spacious porch, perfect for entertaining family and friends. Inside, you’ll find two comfortable living areas, giving you flexibility for gatherings, a media room, home office, or play space. Located in a great location, this home offers convenience, comfort, and lifestyle all in one. Don’t miss the opportunity to make it yours! ??? Tenant occupied tenant will move out before closing
For sale
Price cut: $6K (6/9)
$169,000
801 Tampa Ln, Birmingham, AL 35215
3beds
1,849sqft
Single Family Residence
Built in 1965
0.44 Acres Lot
$166,000 Zestimate®
$91/sqft
$-- HOA
What's special
Private poolTimeless curb appealDurable metal roofHome officeMedia roomBeautiful brick home
- 149 days |
- 283 |
- 19 |
Zillow last checked:
Listing updated:
Listed by:
Rodrigo Cisneros 256-996-1126,
BluePrint Realty Company
Source: GALMLS,MLS#: 21444349
Facts & features
Interior
Bedrooms & bathrooms
- Bedrooms: 3
- Bathrooms: 2
- Full bathrooms: 1
- 1/2 bathrooms: 1
Rooms
- Room types: Bedroom, Dining Room, Bathroom, Kitchen
Bedroom 1
- Level: Third
Bathroom 1
- Level: Second
Dining room
- Level: First
Kitchen
- Features: Laminate Counters
- Level: First
Living room
- Level: Second
Basement
- Area: 0
Heating
- Central
Cooling
- Central Air
Appliances
- Included: Refrigerator, Stove-Electric, Electric Water Heater
- Laundry: Electric Dryer Hookup, Washer Hookup, Main Level, Laundry Room, Laundry (ROOM), Yes
Features
- None, Smooth Ceilings
- Flooring: Hardwood
- Attic: Pull Down Stairs,Yes
- Number of fireplaces: 1
- Fireplace features: Stone, Family Room, Wood Burning
Interior area
- Total interior livable area: 1,849 sqft
- Finished area above ground: 1,849
- Finished area below ground: 0
Video & virtual tour
Property
Parking
- Total spaces: 1
- Parking features: Assigned
- Carport spaces: 1
Features
- Levels: One
- Stories: 1
- Has private pool: Yes
- Pool features: In Ground, Private
- Has spa: Yes
- Spa features: Bath
- Fencing: Fenced
- Has view: Yes
- View description: None
- Waterfront features: No
Lot
- Size: 0.44 Acres
Details
- Additional structures: Storage
- Parcel number: 1200292005001.000
- Special conditions: As Is
Construction
Type & style
- Home type: SingleFamily
- Property subtype: Single Family Residence
Materials
- Brick
- Foundation: Slab
Condition
- Year built: 1965
Utilities & green energy
- Water: Public
- Utilities for property: Sewer Connected
Community & HOA
Community
- Subdivision: None
Location
- Region: Birmingham
Financial & listing details
- Price per square foot: $91/sqft
- Tax assessed value: $221,500
- Annual tax amount: $1,509
- Price range: $169K - $169K
- Date on market: 2/22/2026
Estimated market value
$166,000
$158,000 - $174,000
$1,701/mo
Price history
| Date | Event | Price |
|---|---|---|
| 6/9/2026 | Price change | $169,000-3.4%$91/sqft |
Source:  GALMLS #21444349 Report a problem GALMLS #21444349 Report a problem | ||
| 4/27/2026 | Price change | $175,000-2.7%$95/sqft |
Source: GALMLS #21444349 Report a problem | ||
| 2/22/2026 | Listed for sale | $179,900+38.5%$97/sqft |
Source: GALMLS #21444349 Report a problem | ||
| 8/8/2019 | Listing removed | $129,900$70/sqft |
Source: Brik Realty - Trussville #844472 Report a problem | ||
| 6/30/2019 | Pending sale | $129,900$70/sqft |
Source: Brik Realty - Trussville #844472 Report a problem | ||
| 3/26/2019 | Listed for sale | $129,900$70/sqft |
Source: Brik Realty - Trussville #844472 Report a problem | ||
Public tax history
| Year | Property taxes | Tax assessment |
|---|---|---|
| 2025 | $1,509 +7.3% | $21,800 +7% |
| 2024 | $1,406 | $20,380 |
| 2023 | $1,406 +17.6% | $20,380 +16.6% |
| 2022 | $1,196 +13.2% | $17,480 +12.3% |
| 2021 | $1,056 +10.5% | $15,560 +9.7% |
| 2020 | $956 | $14,180 |
| 2019 | -- | $14,180 +11.1% |
| 2018 | -- | $12,760 |
| 2017 | -- | $12,760 |
| 2016 | -- | $12,760 |
| 2015 | -- | $12,760 +1.4% |
| 2014 | $874 | $12,580 |
| 2013 | $874 | $12,580 +0.1% |
| 2012 | $874 -7.6% | $12,569 -7.6% |
| 2011 | $945 -2.6% | $13,600 -2.5% |
| 2010 | $970 | $13,950 |
| 2009 | $970 -2% | $13,950 -2% |
| 2008 | $990 +0.9% | $14,240 +0.9% |
| 2007 | $981 +16% | $14,110 +16% |
| 2006 | $845 +4.6% | $12,160 +4.6% |
| 2005 | $808 +2.7% | $11,620 -44.8% |
| 2004 | $786 +4.3% | $21,040 +4.3% |
| 2003 | $754 +16% | $20,180 +115.8% |
| 2002 | $650 +0% | $9,350 |
| 2001 | $650 | $9,350 |
| 2000 | $650 | $9,350 |
Find assessor info on the county website
Monthly payment
Est. payment
Payment breakdown
Explore the cost of this home by adjusting the details. Changes won't be saved.Climate risks
Neighborhood: Spring Lake
Nearby schools
GreatSchools rating
- 1/10Huffman AcademyGrades: PK-5Distance: 0.4 mi
- 3/10Huffman Middle SchoolGrades: 6-8Distance: 1.9 mi
- 2/10Huffman High School-MagnetGrades: 9-12Distance: 0.7 mi
Schools provided by the listing agent
- Elementary: Huffman Academy
- Middle: Huffman
- High: Huffman
Source: GALMLS. This data may not be complete. We recommend contacting the local school district to confirm school assignments for this home.
- $201,9005 bd2 ba2.3k sqft1320 Springville Rd, Birmingham, AL 35215Off Market
- $142,1003 bd2 ba1.2k sqft805 Tampa Ln NE, Birmingham, AL 35215Off Market
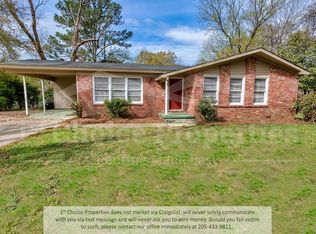
- $128,9003 bd1 ba1.2k sqft805 Tampa Ln, Birmingham, AL 35215Off Market
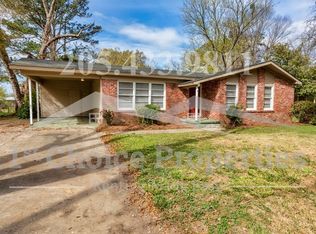
- $5203 bd3 ba2.1k sqft800 Tampa Ln, Birmingham, AL 35215Sold
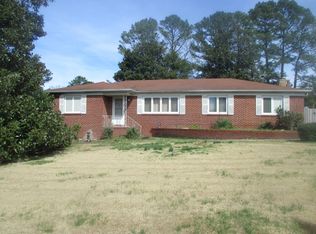
- $153,6003 bd2 ba1.7k sqft1316 Springville Rd, Birmingham, AL 35215Off Market
- $128,0003 bd1 ba1.2k sqft809 Tampa Ln, Birmingham, AL 35215Off Market
- $176,6003 bd2 ba1.7k sqft804 Tampa Ln, Birmingham, AL 35215Off Market
- $169,9003 bd2 ba1.7k sqft808 Tampa Ln, Birmingham, AL 35215Off Market
A local agent can set up tours, give advice and negotiate with sellers.
Similar homes
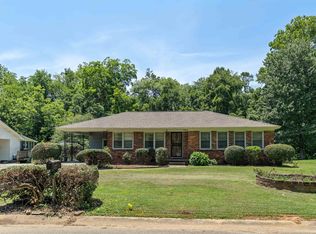
- $189,0003 bd2 ba1.6k sqftSpectrum, Birmingham, AL 35215For Sale
 MLS ID #21458609, Mary Stephenson, RealtySouth-Trussville Office. GALMLS
 - $224,9003 bd2 ba1.5k sqftAt&t Fiber Optic, Birmingham, AL 35215For Sale
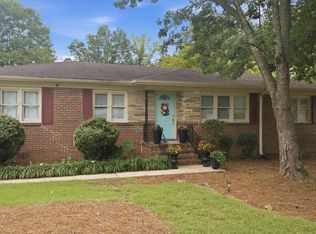 MLS ID #21459787, Saige Young, Sold South Realty. GALMLS
 - $170,0003 bd2 ba1.7k sqft2105 5th Pl NE, Birmingham, AL 35215For Sale
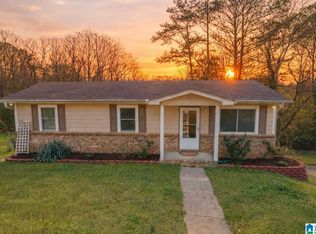 MLS ID #21447606, David Buchanan, eXp Realty, LLC Central. GALMLS
 - $169,9003 bd2 ba1.4k sqft844 Sherwood Forest Dr, Birmingham, AL 35235For Sale
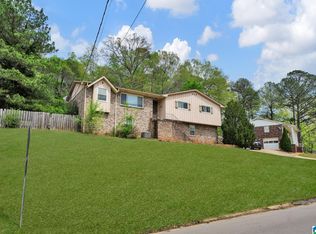 MLS ID #21448849, Yolanda Dye, Dalton Wade Real Estate Group. GALMLS
 - $175,0003 bd2 ba1.8k sqft1005 Tammy Anne Dr, Birmingham, AL 35235For SaleMLS ID #21430992, Star Page, Keller Williams Realty Hoover. GALMLS
- $185,0003 bd2 ba2.2k sqft345 Orchid Ln, Birmingham, AL 35215For SaleMLS ID #21430655, Rosalind Skanes, B & B Realty Group. GALMLS
- $169,9004 bd2 ba1.5k sqft317 Fox Glen Rd NW, Birmingham, AL 35215For SaleMLS ID #21435239, Jeremy Galloway, EXP Realty LLC. GALMLS
- $180,0003 bd1 ba1.6k sqftSpectrum, Birmingham, AL 35215For SaleMLS ID #21455299, Glenda Smith, Town Square Realty. GALMLS
- $179,9003 bd3 ba1.5k sqft444 E Forest Dr, Birmingham, AL 35235For SaleMLS ID #21456911, Adrianna Brown, Norluxe Realty Birmingham LLC. GALMLS
- $174,0003 bd2 ba1.3k sqft2220 Reed Rd NE, Birmingham, AL 35215For SaleMLS ID #21455261, Gabbie Grayson, Keller Williams Realty Vestavia. GALMLS
- $144,0003 bd2 ba1.2k sqft939 Shelton St, Birmingham, AL 35215For SaleMLS ID #21455156, Ann Lloyd, NextHome Heritage. GALMLS
- $150,0002 bd2 ba1.6k sqft2228 2nd Pl NW, Birmingham, AL 35215For SaleMLS ID #21456225, Dia Davis, CVR Holdings Inc. -Ethos International Real Estate. GALMLS
- $149,9003 bd2 ba1.5k sqft2508 7th St NE, Birmingham, AL 35215For SaleMLS ID #21454993, Kay McKinney, eXp Realty, LLC Central. GALMLS
- $169,9002 bd2 ba1.2k sqft4012 Saint John Ln NW, Birmingham, AL 35215For SaleMLS ID #21446966, Yvonne Harris, Trelora Realty, INC. GALMLS
- $139,9003 bd1 ba972 sqft637 Callahan Rd, Birmingham, AL 35215For SaleMLS ID #21444785, Yessica Sanchez-Pena, Goal Realty LLC. GALMLS
- $122,9003 bd2 ba1k sqft228 Cheyenne Blvd, Birmingham, AL 35215For SaleMLS ID #21457637, Nicole Washer, Keller Williams Realty Hoover. GALMLS
- $139,9003 bd2 ba1.8k sqft429 Woodland Ct NE, Birmingham, AL 35215For SaleMLS ID #21444247, Isabella Crandall, Trelora Realty, INC. GALMLS
- $165,0003 bd3 ba1.3k sqftSpectrum, Birmingham, AL 35217For SaleMLS ID #21456125, Erika Morton, Keller Williams Homewood. GALMLS
- $165,0003 bd2 ba1.4k sqft9141 3rd Ave, Trafford, AL 35172For SaleMLS ID #21459797, Zak Jones, Keller Williams Metro South. GALMLS
- $167,5003 bd2 ba1.4k sqft456 86th St S, Birmingham, AL 35206For SaleMLS ID #21452981, Ashleigh Timmerman, Keller Williams Realty Vestavia. GALMLS
