Skip main navigation
Sold for $315,000
  • $315,000

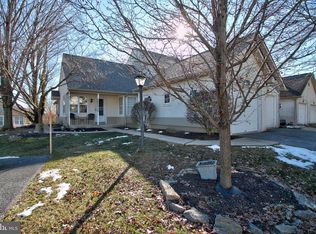
    801 Tanglegate Pl, Millersville, PA 17551

    2beds
    1,933sqft
    Townhouse
    Built in 1993
    3,920 Square Feet Lot
    $306,300 Zestimate®
    $163/sqft
    $2,216 Estimated rent

    Home value

    $306,300

    $291,000 - $322,000

    $2,216/mo

    Zestimate® history
    Loading
    Loading...

    Owner options

    List your home for rent

    $2,216/mo

    Rent Zestimate®

    Find your next renter with Zillow Rental Manager. Plus, with online applications, you can quickly screen prospective tenants – for free.

    Learn more

    $2,216/mo

    Rent Zestimate®

    Refinance and save

    $2,593/mo

    Est. payment

    Refinancing to a lower rate could help reduce your monthly payments and save thousands over the life of the loan.

    See today's rates

    $2,593/mo

    Est. payment

    Explore your selling options

    Work with a Zillow partner agent

    Leverage their expertise and Zillow's premium Showcase listings to get your home seen by more buyers.

    Get started

    List with your own agent

    Get your home in front of millions of buyers by listing it on Zillow.

    Learn how to do it

    Sell it yourself

    Take full control of how buyers see your home on Zillow by listing For Sale by Owner (FSBO).

    List your home

    What's special

    Gas fireplaceFirst floor primary bedroomFinished walk out basementEnd of row townhouseOne floor livingCovered lower level patioBrand new roof
    Brand new roof is a huge benefit to the next owner of this lovely home. Welcome to one floor living at the Crossgates community located in Millersville. Popular features include, End of Row Townhouse, Plenty of Light, First Floor Primary Bedroom, Hardwood Floors, Granite Countertop Kitchen, Gas Fireplace, Covered Deck, Extensive Recessed Lighting, Finished Walk Out Basement, Covered Lower Level Patio, Timberline HDZ Roof Shingles, 3 Full Bathrooms, and an updated electrical panel box. All you need is conveniently located on the main floor including the laundry room. The gas fireplace is open on two sides and separates the diverse family room. The Family Room has plenty of natural light in the main area and has a second side that can be utilized as a home office, relaxing reading area, or your favorite hobby. The finished daylight basement has a bedroom, family room, bonus room, and an unfinished storage area. Some photos were virtually staged. An Open House is scheduled for Sunday September 6 from 1-3pm so you can see this beautiful home for yourself. Hope to see you soon!

    Zillow last checked:

    Listing updated:

    Listed by:

    Mike Lombardo 717-341-0961,

    Berkshire Hathaway HomeServices Homesale Realty

    Bought with:

    Tracy Seiger, AB069028

    Life Changes Realty Group

    Source: Bright MLS,MLS#: PALA2094648MLS Logo

    Facts & features

    Interior

    Bedrooms & bathrooms
    • Bedrooms: 2
    • Bathrooms: 3
    • Full bathrooms: 3
    • Main level bathrooms: 2
    • Main level bedrooms: 1
    Rooms
    • Room types: Living Room, Dining Room, Primary Bedroom, Bedroom 2, Kitchen, Family Room, Laundry, Bathroom 1, Bathroom 2, Bathroom 3, Bonus Room
    Primary bedroom
    • Features: Flooring - Laminate Plank, Recessed Lighting
    • Level: Main
    • Area: 168 Square Feet
    • Dimensions: 12 X 14
    Bedroom 2
    • Features: Flooring - Ceramic Tile
    • Level: Lower
    • Area: 110 Square Feet
    • Dimensions: 10 X 11
    Bathroom 1
    • Level: Main
    • Area: 100 Square Feet
    • Dimensions: 10 X 10
    Bathroom 2
    • Level: Main
    • Area: 54 Square Feet
    • Dimensions: 6 X 9
    Bathroom 3
    • Features: Flooring - Ceramic Tile
    • Level: Lower
    • Area: 42 Square Feet
    • Dimensions: 6 X 7
    Bonus room
    • Features: Flooring - Ceramic Tile
    • Level: Lower
    • Area: 130 Square Feet
    • Dimensions: 10 X 13
    Dining room
    • Features: Flooring - HardWood
    • Level: Main
    • Area: 144 Square Feet
    • Dimensions: 12 X 12
    Family room
    • Features: Flooring - HardWood, Fireplace - Gas
    • Level: Main
    • Area: 221 Square Feet
    • Dimensions: 13 X 17
    Family room
    • Features: Flooring - Ceramic Tile
    • Level: Lower
    • Area: 208 Square Feet
    • Dimensions: 13 X 16
    Kitchen
    • Features: Granite Counters, Double Sink, Flooring - HardWood, Kitchen - Gas Cooking, Recessed Lighting
    • Level: Main
    • Area: 196 Square Feet
    • Dimensions: 14 X 14
    Laundry
    • Level: Main
    • Area: 30 Square Feet
    • Dimensions: 5 X 6
    Living room
    • Features: Flooring - HardWood, Fireplace - Gas
    • Level: Main
    • Area: 110 Square Feet
    • Dimensions: 10 X 11
    Heating
    • Forced Air, Natural Gas
    Cooling
    • Central Air, Electric
    Appliances
    • Included: Microwave, Dishwasher, Oven/Range - Gas, Refrigerator, Water Heater, Gas Water Heater
    • Laundry: Main Level, Laundry Room
    Features
    • Combination Dining/Living, Entry Level Bedroom, Eat-in Kitchen, Kitchen Island, Walk-In Closet(s)
    • Flooring: Wood
    • Basement: Full
    • Number of fireplaces: 1
    • Fireplace features: Gas/Propane
    Interior area
    • Total structure area: 1,933
    • Total interior livable area: 1,933 sqft
    • Finished area above ground: 1,233
    • Finished area below ground: 700

    Property

    Parking
    • Total spaces: 3
    • Parking features: Garage Faces Front, Attached, Driveway
    • Attached garage spaces: 1
    • Uncovered spaces: 2
    Accessibility
    • Accessibility features: None
    Features
    • Levels: One
    • Stories: 1
    • Pool features: None
    Lot
    • Size: 3,920 Square Feet
    Details
    • Additional structures: Above Grade, Below Grade
    • Parcel number: 4405788200000
    • Zoning: R-2
    • Zoning description: Medium Density Residential
    • Special conditions: Standard

    Construction

    Type & style
    • Home type: Townhouse
    • Architectural style: Contemporary
    • Property subtype: Townhouse
    Materials
    • Dryvit
    • Foundation: Block
    • Roof: Shingle
    Condition
    • Excellent
    • New construction: No
    • Year built: 1993

    Utilities & green energy

    • Electric: 200+ Amp Service
    • Sewer: Public Sewer
    • Water: Public
    • Utilities for property: Electricity Available, Natural Gas Available, Sewer Available, Water Available, Cable Available

    Community & HOA

    Community
    • Subdivision: Crossgates
    HOA
    • Has HOA: Yes
    • HOA fee: $430 quarterly
    • HOA name: CROSSGATES MASTER & CROSSGATES SOUTH
    Location
    • Region: Millersville
    • Municipality: MILLERSVILLE BORO

    Financial & listing details

    • Price per square foot: $163/sqft
    • Tax assessed value: $168,200
    • Annual tax amount: $5,111
    • Date on market: 9/4/2026
    • Listing agreement: Exclusive Right To Sell
    • Listing terms: Cash,Conventional,FHA,PHFA,VA Loan
    • Inclusions: Refrigerator, Work Bench In Basement
    • Ownership: Fee Simple

    Price history

    DateEventPrice
    10/9/2026Sold$315,000+5%$163/sqft
    Source: Bright MLS #PALA2094648 Report a problem
    9/5/2026Contingent$300,000$155/sqft
    Source: Bright MLS #PALA2094648 Report a problem
    9/4/2026Listed for sale$300,000+64.4%$155/sqft
    Source: Bright MLS #PALA2094648 Report a problem
    3/11/2016Sold$182,500$94/sqft
    Source: Public Record Report a problem
    1/6/2016Listed for sale$182,500+8.6%$94/sqft
    Source: Life Changes Realty Group #245264 Report a problem
    2/8/2013Sold$168,000-6.6%$87/sqft
    Source: Public Record Report a problem
    11/27/2012Listed for sale$179,900+4.5%$93/sqft
    Source: Prudential Lancaster Real Estate #200457 Report a problem
    2/1/2006Sold$172,200+29.5%$89/sqft
    Source: Public Record Report a problem
    6/30/2000Sold$133,000$69/sqft
    Source: Public Record Report a problem

    Public tax history

    YearProperty taxesTax assessment
    2026$4,982 +6%$168,200
    2025$4,699 +4.8%$168,200
    2024$4,482 $168,200
    2023$4,482 +1.6%$168,200
    2022$4,413 +1.2%$168,200
    2021$4,362 +208.3%$168,200
    2020$1,415 -65.6%$168,200
    2019$4,114 +213.2%$168,200
    2018$1,314 -68.8%$168,200 +17.4%
    2017$4,214 +0.7%$143,300
    2016$4,185 +74%$143,300
    2015$2,405 $143,300
    2014$2,405 $143,300
    2013-- $143,300
    2012-- $143,300
    2011-- $143,300
    2010-- $143,300
    2009-- $143,300
    2007-- $143,300
    2006-- $143,300
    2005-- $143,300 +16.9%
    2004-- $122,600
    2003-- $122,600
    2002-- $122,600
    2000-- $122,600
    Find assessor info on the county website

    Neighborhood: 17551

    Nearby schools

    GreatSchools rating
    Schools provided by the listing agent
    • District: Penn Manor

    Source: Bright MLS. This data may not be complete. We recommend contacting the local school district to confirm school assignments for this home.

    Sell for more on Zillow
    Get a Zillow Showcase℠ listing at no additional cost and you could sell for .
    $306,300
    2% more
    +$6,126
    With Zillow Showcase(estimated)
    $312,426
    Sell for more on Zillow
    Get a Zillow Showcase℠ listing at no additional cost and you could sell for .
    $306,300
    2% more
    +$6,126
    With Zillow Showcase(estimated)
    $312,426