Skip main navigation
Sold for $380,000
  • $380,000

    801 Tekolste Dr, Firth, NE 68358

    5beds
    2,529sqft
    Single Family Residence
    Built in 1975
    0.32 Acres Lot
    $402,500 Zestimate®
    $150/sqft
    $2,662 Estimated rent

    Home value

    $402,500

    $378,000 - $423,000

    $2,662/mo

    Zestimate® history
    Loading
    Loading...

    Owner options

    List your home for rent

    $2,662/mo

    Rent Zestimate®

    Find your next renter with Zillow Rental Manager. Plus, with online applications, you can quickly screen prospective tenants – for free.

    Learn more

    $2,662/mo

    Rent Zestimate®

    Refinance and save

    $2,489/mo

    Est. payment

    Refinancing to a lower rate could help reduce your monthly payments and save thousands over the life of the loan.

    See today's rates

    $2,489/mo

    Est. payment

    Explore your selling options

    Work with a Zillow partner agent

    Leverage their expertise and Zillow's premium Showcase listings to get your home seen by more buyers.

    Get started

    List with your own agent

    Get your home in front of millions of buyers by listing it on Zillow.

    Learn how to do it

    Sell it yourself

    Take full control of how buyers see your home on Zillow by listing For Sale by Owner (FSBO).

    List your home

    What's special

    Large deckWet barOffice spaceNorris school districtGame roomLarge family roomOpen concept layout
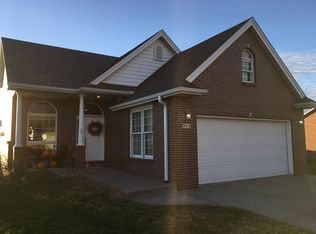
    This opportunity doesn't come around often! Discover this beautifully updated 5-bed, 2.5-bath home in NORRIS School District. Enjoy the open concept layout, granite countertops, main floor laundry, office space, and a basement built for entertainment. The basement features 2 additional bedrooms, office space, large family room and best of all wet bar and dining/game room. Don't forget to unwind after a busy day on the large deck overlooking immaculate landscaping and your fenced in backyard. Easy access to small-town amenities and just 30 minutes from Lincoln. Your dream home awaits! Contact us for a private showing today!

    Zillow last checked:

    Listing updated:

    Listed by:

    Stacy Fernandez 402-413-9558,

    Coldwell Banker NHS R E,

    Eliezer Fernandez 531-510-2743,

    Coldwell Banker NHS R E

    Bought with:

    Jordan Schneider, 20230203

    Keller Williams Lincoln

    Source: GPRMLS,MLS#: 22406037MLS Logo

    Facts & features

    Interior

    Bedrooms & bathrooms
    • Bedrooms: 5
    • Bathrooms: 3
    • Full bathrooms: 2
    • 1/2 bathrooms: 1
    • Main level bathrooms: 2
    Primary bedroom
    • Features: Wall/Wall Carpeting, Ceiling Fan(s)
    • Level: Main
    • Area: 150
    • Dimensions: 12.5 x 12
    Bedroom 2
    • Features: Wall/Wall Carpeting, Ceiling Fan(s)
    • Level: Main
    • Area: 147
    • Dimensions: 14 x 10.5
    Bedroom 3
    • Features: Wall/Wall Carpeting, Ceiling Fan(s), Egress Window
    • Level: Main
    • Area: 104.5
    • Dimensions: 11 x 9.5
    Bedroom 4
    • Features: Wall/Wall Carpeting, Walk-In Closet(s)
    • Level: Basement
    • Area: 148.5
    • Dimensions: 13.5 x 11
    Bedroom 5
    • Features: Egress Window
    • Level: Basement
    • Length: 19.5
    Family room
    • Features: Wall/Wall Carpeting
    • Level: Basement
    • Area: 364
    • Dimensions: 28 x 13
    Kitchen
    • Features: Luxury Vinyl Plank
    • Level: Main
    • Area: 100
    • Dimensions: 10 x 10
    Living room
    • Features: Luxury Vinyl Plank
    • Level: Main
    • Area: 273
    • Dimensions: 21 x 13
    Basement
    • Area: 1526
    Office
    • Features: Wall/Wall Carpeting
    • Area: 52.5
    • Dimensions: 7.5 x 7
    Heating
    • Electric, Heat Pump
    Cooling
    • Central Air
    Appliances
    • Included: Range, Refrigerator, Washer, Dishwasher, Dryer, Disposal, Microwave
    • Laundry: Ceramic Tile Floor
    Features
    • Ceiling Fan(s)
    • Flooring: Vinyl, Carpet, Ceramic Tile, Luxury Vinyl, Plank
    • Doors: Sliding Doors
    • Basement: Daylight,Egress,Finished
    • Has fireplace: No
    Interior area
    • Total structure area: 2,529
    • Total interior livable area: 2,529 sqft
    • Finished area above ground: 1,529
    • Finished area below ground: 1,000

    Property

    Parking
    • Total spaces: 2
    • Parking features: Attached, Garage Door Opener
    • Attached garage spaces: 2
    Features
    • Patio & porch: Porch, Deck
    • Fencing: Full,Vinyl
    Lot
    • Size: 0.32 Acres
    • Dimensions: 110 x 125
    • Features: Over 1/4 up to 1/2 Acre, Corner Lot
    Details
    • Additional structures: Shed(s)
    • Parcel number: 1426303001000

    Construction

    Type & style
    • Home type: SingleFamily
    • Architectural style: Ranch
    • Property subtype: Single Family Residence
    Materials
    • Brick
    • Foundation: Concrete Perimeter
    • Roof: Composition
    Condition
    • Not New and NOT a Model
    • New construction: No
    • Year built: 1975

    Utilities & green energy

    • Sewer: Public Sewer
    • Water: Public
    • Utilities for property: Electricity Available, Natural Gas Available, Water Available, Sewer Available

    Community & neighborhood

    Location
    • Region: Firth
    • Subdivision: TEKOLSTE FIRST ADDITION

    Other

    Other facts
    • Listing terms: VA Loan,FHA,Conventional,Cash,USDA Loan
    • Ownership: Fee Simple

    Price history

    DateEventPrice
    4/25/2024Sold$380,000+1.3%$150/sqft
    Source: GPRMLS #22406037 Report a problem
    3/25/2024Pending sale$375,000$148/sqft
    Source: GPRMLS #22406037 Report a problem
    3/22/2024Listed for sale$375,000+21%$148/sqft
    Source: GPRMLS #22406037 Report a problem
    8/6/2021Sold$310,000-6%$123/sqft
    Source: GPRMLS #22113942 Report a problem
    5/16/2021Listed for sale$329,900+40.4%$130/sqft
    Source: Owner Report a problem
    9/21/2017Listing removed$234,900$93/sqft
    Source: Woods Bros Realty Country Club #10140074 Report a problem
    9/15/2017Price change$234,900-2.1%$93/sqft
    Source: Woods Bros Realty Country Club #10140074 Report a problem
    8/16/2017Listed for sale$239,900+77.7%$95/sqft
    Source: Woods Bros Realty Country Club #10140074 Report a problem
    8/20/2013Sold$135,000-10%$53/sqft
    Source: Agent Provided Report a problem
    5/29/2013Pending sale$150,000$59/sqft
    Source: Keller Williams - Omaha, NE #10101900 Report a problem
    4/6/2013Price change$150,000-4.5%$59/sqft
    Source: Keller Williams - Omaha, NE #10101900 Report a problem
    11/8/2012Listed for sale$157,000$62/sqft
    Source: Keller Williams - Omaha, NE #10101900 Report a problem

    Public tax history

    YearProperty taxesTax assessment
    2025$711 +7.2%$86,700 +21.8%
    2024$663 -28.7%$71,200
    2023$930 -20.8%$71,200 +2%
    2022$1,175 +0.3%$69,800
    2021$1,171 +5.1%$69,800
    2020$1,114 -6.1%$69,800
    2019$1,187 -10.9%$69,800 -11.4%
    2018$1,332 +5.4%$78,800 +0.3%
    2017$1,264 +54.9%$78,600 +52.9%
    2016$816 $51,400
    2015$816 -0.3%$51,400 +10.8%
    2014$818 +8.2%$46,400
    2013$756 $46,400
    2012-- $46,400 +7.4%
    2011-- $43,200
    2010-- $43,200
    2009-- $43,200 -5.1%
    2008-- $45,505
    2007-- $45,505
    2006-- $45,505
    2005$683 -32.4%--
    2004$1,011 --
    2003$1,011 -23.4%--
    2002$1,320 +0%--
    2001$1,319 +9.7%--
    2000$1,203 --

    Find assessor info on the county website

    Neighborhood: 68358

    Nearby schools

    GreatSchools rating
    Schools provided by the listing agent
    • Elementary: Norris
    • Middle: Norris
    • High: Norris
    • District: Norris

    Source: GPRMLS. This data may not be complete. We recommend contacting the local school district to confirm school assignments for this home.

    Get pre-qualified for a loan
    At Zillow Home Loans, we can pre-qualify you in as little as 5 minutes with no impact to your credit score.

    An equal housing lender. NMLS #10287.

    Sell for more on Zillow
    Get a Zillow Showcase℠ listing at no additional cost and you could sell for .
    $402,500
    2% more
    +$8,050
    With Zillow Showcase(estimated)
    $410,550