Skip main navigation
Sold for $980,000
  • Listed by: Coldwell Banker Best Realty • Sarah Kim • Contact: 714-451-1700
    Bought with: IRN Realty
    Tax assessed value
    $980,000

    801 Terrace Ln E Unit 10, Diamond Bar, CA 91765

    3beds
    1,819sqft
    Condominium
    Built in 2008
    -- sqft lot
    $1,002,800 Zestimate®
    $539/sqft
    $3,948 Estimated rent

    Home value

    $1,002,800

    $923,000 - $1.09M

    $3,948/mo

    Zestimate® history
    Loading
    Loading...

    Owner options

    List your home for rent

    $3,948/mo

    Rent Zestimate®

    Find your next renter with Zillow Rental Manager. Plus, with online applications, you can quickly screen prospective tenants – for free.

    Learn more

    $3,948/mo

    Rent Zestimate®

    Refinance and save

    $6,413/mo

    Est. payment

    Refinancing to a lower rate could help reduce your monthly payments and save thousands over the life of the loan.

    See today's rates

    $6,413/mo

    Est. payment

    Explore your selling options

    Work with a Zillow partner agent

    Leverage their expertise and Zillow's premium Showcase listings to get your home seen by more buyers.

    Get started

    List with your own agent

    Get your home in front of millions of buyers by listing it on Zillow.

    Learn how to do it

    Sell it yourself

    Take full control of how buyers see your home on Zillow by listing For Sale by Owner (FSBO).

    List your home

    What's special

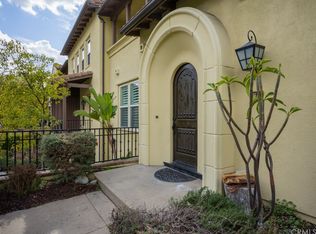
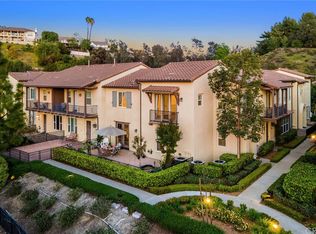
    LOCATION, LOCATION, LOCATION!! No neighbor blocking at front of property, OPEN MOUNTAIN VIEW!! Welcome to the premier townhome in the exclusively GATED community of VANTAGE in the city of Diamond Bar. Ideally located on a serene hilltop in one of the safest neighborhoods for your family. Nestled within the award-winning “WALNUT VALLEY UNIFIED SCHOOL DISTRICT”, this home offers top-tier educational opportunities alongside a vibrant and comfortable lifestyle. Thoughtfully designed with an open airy layout, this home features open floor concept kitchen, dining and living room, spacious 3 bedrooms and 3 full bathrooms, including 2 full suites and one bedroom and bathroom on the main floor. Private downstairs patio and balcony plus upstairs balcony. Kitchen boasts a large island with built-in microwave, stainless steel appliances, granite and Caesarstone counter tops with lots of cabinet space. Laundry room is located on the main floor. Crown molding and plantation shutters throughout the house and hillside view. Pre-wired security system installed, Attached oversized 2 car garage with overhead racks for ample storage. Community features large swimming pool and jacuzzi, barbeque and an onsite club house. Walking distance to Target, Starbucks, shops, restaurants and golf course. Close access to freeways (60 & 57). This property combines a prime location with unparalleled comfort, making it one of the best places to live with no Mello-Roos tax. PRICED TO SELL!!

    Zillow last checked:

    Listing updated:

    Listed by:

    Sarah Kim DRE #01354971 sarahkim@socalbest.com,

    Coldwell Banker Best Realty

    Bought with:

    Linda Sun, DRE #02195947

    IRN Realty

    Source: CRMLS,MLS#: PW24224677MLS LogoOriginating MLS: California Regional MLS

    Facts & features

    Interior

    Bedrooms & bathrooms
    • Bedrooms: 3
    • Bathrooms: 3
    • Full bathrooms: 3
    • Main level bathrooms: 1
    • Main level bedrooms: 1
    Rooms
    • Room types: Bedroom, Entry/Foyer, Family Room, Kitchen, Laundry, Living Room, Primary Bathroom, Primary Bedroom, Other
    Primary bedroom
    • Features: Primary Suite
    Bedroom
    • Features: Bedroom on Main Level
    Bathroom
    • Features: Bathroom Exhaust Fan, Bathtub, Dual Sinks, Full Bath on Main Level, Granite Counters, Separate Shower, Tile Counters, Tub Shower
    Kitchen
    • Features: Granite Counters, Kitchen Island, Solid Surface Counters
    Other
    • Features: Walk-In Closet(s)
    Heating
    • Central, Forced Air
    Cooling
    • Central Air
    Appliances
    • Included: Dishwasher, Free-Standing Range, Disposal, Gas Oven, Gas Range, Gas Water Heater, Microwave, Range Hood, Water Heater
    • Laundry: Washer Hookup, Electric Dryer Hookup, Gas Dryer Hookup, Inside, Laundry Room
    Features
    • Built-in Features, Balcony, Crown Molding, Eat-in Kitchen, Granite Counters, Open Floorplan, Recessed Lighting, Unfurnished, Bedroom on Main Level, Primary Suite, Walk-In Closet(s)
    • Flooring: Tile, Wood
    • Windows: Blinds, Plantation Shutters, Screens, Shutters
    • Basement: Unfinished
    • Has fireplace: No
    • Fireplace features: None
    • Common walls with other units/homes: 2+ Common Walls
    Interior area
    • Total interior livable area: 1,819 sqft

    Property

    Parking
    • Total spaces: 2
    • Parking features: Direct Access, Garage
    • Attached garage spaces: 2
    Features
    • Levels: Multi/Split
    • Entry location: 1
    • Patio & porch: Deck, Front Porch
    • Pool features: Association
    • Has spa: Yes
    • Spa features: Association
    • Fencing: Wrought Iron
    • Has view: Yes
    • View description: Mountain(s), Neighborhood
    Lot
    • Size: 0.87 Acres
    • Features: Front Yard
    Details
    • Parcel number: 8293052011
    • Zoning: LCC3
    • Special conditions: Standard

    Construction

    Type & style
    • Home type: Condo
    • Property subtype: Condominium
    • Attached to another structure: Yes
    Materials
    • Roof: Concrete
    Condition
    • New construction: No
    • Year built: 2008

    Utilities & green energy

    • Sewer: Public Sewer
    • Water: Public
    • Utilities for property: Cable Available, Electricity Available, Natural Gas Available, Water Available

    Community & HOA

    Community
    • Features: Biking, Curbs, Street Lights, Sidewalks, Gated
    • Security: Security System, Carbon Monoxide Detector(s), Gated Community, Smoke Detector(s)
    HOA
    • Has HOA: Yes
    • Amenities included: Dog Park, Fire Pit, Outdoor Cooking Area, Barbecue, Picnic Area, Playground, Pool, Pet Restrictions, Spa/Hot Tub
    • HOA fee: $145 monthly
    • HOA name: Vantage Townhomes
    • HOA phone: 949-450-0202
    • Second HOA fee: $248 monthly
    • Second HOA name: Vantage Master
    • Second HOA phone: 949-214-4890
    Location
    • Region: Diamond Bar

    Financial & listing details

    • Price per square foot: $539/sqft
    • Tax assessed value: $980,000
    • Annual tax amount: $12,278
    • Date on market: 10/31/2024
    • Cumulative days on market: 12 days
    • Listing terms: Cash,Cash to New Loan,1031 Exchange

    Price history

    DateEventPrice
    12/10/2024Listing removed$3,900$2/sqft
    Source: Zillow Rentals Report a problem
    12/6/2024Listed for rent$3,900+11.4%$2/sqft
    Source: Zillow Rentals Report a problem
    12/5/2024Sold$980,000-2%$539/sqft
    Source: CRMLS #PW24224677 Report a problem
    11/16/2024Pending sale$999,888$550/sqft
    Source: CRMLS #PW24224677 Report a problem
    10/31/2024Listed for sale$999,888+37.9%$550/sqft
    Source: CRMLS #PW24224677 Report a problem
    1/6/2022Listing removed--
    Source: Zillow Rental Manager Report a problem
    12/7/2021Listed for rent$3,500+29.6%$2/sqft
    Source: Zillow Rental Manager Report a problem
    5/13/2016Sold$725,000$399/sqft
    Source: Public Record Report a problem
    4/8/2015Listing removed$2,700$1/sqft
    Source: Owner Report a problem
    3/13/2015Listed for rent$2,700$1/sqft
    Source: Owner Report a problem

    Public tax history

    YearProperty taxesTax assessment
    2025$12,278 +18.5%$980,000 +16.5%
    2024$10,365 +2.8%$841,417 +2%
    2023$10,085 +2.6%$824,920 +2%
    2022$9,826 +2.3%$808,746 +2%
    2021$9,605 +1.3%$792,889 +1%
    2020$9,482 $784,760 +2%
    2019$9,482 +5.8%$769,374 +2%
    2018$8,962 $754,289 +2%
    2017$8,962 +4.9%$739,500 +8.1%
    2016$8,546 +8.8%$684,105 +1.5%
    2015$7,852 -0.6%$673,830 +2%
    2014$7,901 $660,632 +7.3%
    2012-- $615,900 +14.9%
    2011-- $536,000
    2010-- $536,000 -14.8%
    2009-- $628,880 +1826.7%
    2008-- $32,640
    Find assessor info on the county website

    Neighborhood: 91765

    Nearby schools

    GreatSchools rating
    Schools provided by the listing agent
    • Elementary: Maple Hill
    • Middle: Chaparral
    • High: Diamond Bar

    Source: CRMLS. This data may not be complete. We recommend contacting the local school district to confirm school assignments for this home.

    Get a cash offer in 3 minutes
    Find out how much your home could sell for in as little as 3 minutes with a no-obligation cash offer.
    Estimated market value
    $1,002,800
    Get a cash offer in 3 minutes
    Find out how much your home could sell for in as little as 3 minutes with a no-obligation cash offer.
    Estimated market value
    $1,002,800