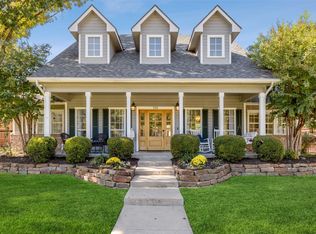
Nestled in the heart of Kessler Highlands sits a beautifully restored gem where historic charm meets modern elegance. The inviting red brick front porch welcomes you to soaring 12-foot wood-clad vaulted ceilings with a cozy wood-burning fireplace in the light-filled living room. Kitchen is open to dining & features marble countertops, open shelving, views of the lush backyard, & walk-in laundry-pantry. Oversized primary features contemporary en-suite bath with marble floors & countertops, plus a walk-in shower & large closet! The secondary bedrooms are equally impressive with attached Jack & Jill bath. One offering a versatile Murphy bed. This home was extensively updated in 2018 with all new Electrical, Panel, Roof & HVAC. This Kessler Cottage is perfectly situated on a corner lot, just a short walk away from Kidd Springs Park, Aquatic & Rec Center, & the vibrant TyPo district full of shops, coffee, & restaurants. Don’t miss the chance to call this Oak Cliff treasure your home!
Sold
Price history
| Date | Event | Price |
|---|---|---|
| 9/30/2024 | Sold | -- |
Source: NTREIS #20703710 Report a problem | ||
| 9/29/2024 | Pending sale | $650,000$426/sqft |
Source:  Dave Perry Miller & Associates - An Ebby Halliday Company #20703710 Report a problem Dave Perry Miller & Associates - An Ebby Halliday Company #20703710 Report a problem | ||
| 8/31/2024 | Contingent | $650,000$426/sqft |
Source: NTREIS #20703710 Report a problem | ||
| 8/21/2024 | Listed for sale | $650,000+18.2%$426/sqft |
Source: NTREIS #20703710 Report a problem | ||
| 6/24/2021 | Sold | -- |
Source: Dave Perry Miller RE solds #14581105_75208 Report a problem | ||
| 6/8/2021 | Pending sale | $550,000$361/sqft |
Source: Dave Perry Miller & Associates - An Ebby Halliday Company #14581105 Report a problem | ||
| 5/28/2021 | Listed for sale | $550,000+18.3%$361/sqft |
Source: NTREIS #14581105 Report a problem | ||
| 10/13/2018 | Listing removed | $2,600$2/sqft |
Source: Erin Murphy & Company #13946749 Report a problem | ||
| 10/8/2018 | Price change | $2,600+4%$2/sqft |
Source: Erin Murphy & Company #13946749 Report a problem | ||
| 10/7/2018 | Listing removed | $465,000$305/sqft |
Source: Erin Murphy & Company #13844627 Report a problem | ||
| 10/3/2018 | Listed for rent | $2,500$2/sqft |
Source: Erin Murphy & Company #13946749 Report a problem | ||
| 9/23/2018 | Listed for sale | $465,000$305/sqft |
Source: Erin Murphy & Company #13844627 Report a problem | ||
| 9/17/2018 | Pending sale | $465,000$305/sqft |
Source: Erin Murphy & Company #13844627 Report a problem | ||
| 9/13/2018 | Price change | $465,000-2.1%$305/sqft |
Source: Erin Murphy & Company #13844627 Report a problem | ||
| 8/3/2018 | Price change | $475,000-0.8%$311/sqft |
Source: Erin Murphy & Company #13844627 Report a problem | ||
| 7/3/2018 | Price change | $479,000-1.2%$314/sqft |
Source: Erin Murphy & Company #13844627 Report a problem | ||
| 5/18/2018 | Listed for sale | $485,000+62.2%$318/sqft |
Source: Erin Murphy & Company #13844627 Report a problem | ||
| 1/5/2018 | Listing removed | $299,000$196/sqft |
Source: City Life Realty, LLC #13738208 Report a problem | ||
| 1/3/2018 | Pending sale | $299,000$196/sqft |
Source: City Life Realty, LLC #13738208 Report a problem | ||
| 12/1/2017 | Listed for sale | $299,000$196/sqft |
Source: City Life Realty, LLC #13738208 Report a problem | ||


Get a cash offer in 3 minutes
Find out how much your home could sell for in as little as 3 minutes with a no-obligation cash offer.
Estimated market value
$702,700
