Welcome to this inviting one-bedroom, one-bathroom condominium nestled in DeSoto Park Condo in Hallandale Beach, Florida. This residence providing comfortable accommodation across five stories of the building. The practical floor plan makes efficient use of every square foot, creating a functional living environment. Located in the DeSoto Park Condo community, this property presents an excellent opportunity for those seeking a straightforward, well-proportioned residence in Hallandale Beach. Excellent investor opportunity, can be rented right away. Assessments are in place . Also available for rent. All ages. Easy to show. Call LA
For sale
$185,000
801 Three Islands Boulevard #306, Hallandale Beach, FL 33009
1beds
820sqft
Condominium
Built in 1974
-- sqft lot
$-- Zestimate®
$226/sqft
$541/mo HOA
What's special
Inviting one-bedroom one-bathroom condominiumFunctional living environmentPractical floor plan
- 23 days |
- 202 |
- 11 |
Zillow last checked:
Listing updated:
Listed by:
Gene Erlikh 954-415-4821,
Charles Rutenberg Realty FTL
Source: BeachesMLS,MLS#: B26042527 Originating MLS: BeachesMLS
Originating MLS: BeachesMLSLoading...
Facts & features
Interior
Bedrooms & bathrooms
- Bedrooms: 1
- Bathrooms: 1
- Full bathrooms: 1
- Main level bathrooms: 1
- Main level bedrooms: 1
Primary bedroom
- Level: Main
- Area: 224
- Dimensions: 16 X 14
Primary bedroom
- Level: Main
- Area: 224
- Dimensions: 16 X 14
Primary bedroom
- Level: Main
- Area: 224
- Dimensions: 16 X 14
Kitchen
- Level: Main
- Area: 36
- Dimensions: 6 X 6
Kitchen
- Level: Main
- Area: 36
- Dimensions: 6 X 6
Kitchen
- Level: Main
- Area: 36
- Dimensions: 6 X 6
Living room
- Level: Main
- Area: 308
- Dimensions: 22 X 14
Living room
- Level: Main
- Area: 308
- Dimensions: 22 X 14
Living room
- Level: Main
- Area: 308
- Dimensions: 22 X 14
Heating
- Central, Electric
Cooling
- Central Air, Electric
Appliances
- Included: Dishwasher, Disposal, Microwave, Range, Refrigerator
- Laundry: Laundry Room, Outside
Features
- Bedroom on Main Level, Breakfast Area, Bathtub, Elevator, Soaking Tub, Walk-In Closet(s)
- Flooring: Ceramic Tile
- Windows: Blinds, Other, Sliding
- Has fireplace: No
Interior area
- Total structure area: 820
- Total interior livable area: 820 sqft
Video & virtual tour
Property
Parking
- Total spaces: 250
- Parking features: Assigned, Deeded
- Uncovered spaces: 20
Accessibility
- Accessibility features: Accessibility Features, Accessible Common Area, Accessible Approach with Ramp
Features
- Levels: One
- Stories: 1
- Entry location: middle of the building
- Patio & porch: Covered, Screened, Balcony
- Exterior features: Balcony, Outdoor Living Area, Storage
- Pool features: Association, Heated
- Fencing: None
- Has view: Yes
- View description: Garden
- Waterfront features: None
Lot
- Features: Sprinklers Automatic, Sprinkler System
Details
- Additional structures: None
- Parcel number: 514223ac3100
- Zoning: RM-18
- Special conditions: Standard,Listed As-Is
- Other equipment: Call Listing Agent, Other
Construction
Type & style
- Home type: Condo
- Architectural style: Other,Traditional
- Property subtype: Condominium
Materials
- Block, Other, Stucco
- Foundation: Concrete Perimeter, Slab
- Roof: Mixed,Other
Condition
- Resale
- New construction: No
- Year built: 1974
Utilities & green energy
- Electric: 150 Amp Service, 220 Volts in Kitchen
- Sewer: Public Sewer
- Water: Public
- Utilities for property: Cable Connected, Electricity Available, Sewer Connected, Water Connected
Community & HOA
Community
- Features: Street Lights
- Security: Key Card Entry, Smoke Detector(s)
- Subdivision: DESOTO PARK CONDO
HOA
- Has HOA: Yes
- Amenities included: Clubhouse, Golf Course, Maintenance Grounds, Hot Water, Laundry, Other, Pool, Parking, Storage, Tennis Court(s), Trash, Elevator(s)
- Services included: Common Areas, Cable TV, Hot Water, Maintenance Grounds, Pool(s), Roof, Sewer, Trash, Water, Internet
- HOA fee: $541 monthly
- HOA name: Desoto Park South
- HOA phone: 954-456-0609
Location
- Region: Hallandale
Financial & listing details
- Price per square foot: $226/sqft
- Tax assessed value: $178,730
- Annual tax amount: $4,080
- Date on market: 6/18/2026
- Cumulative days on market: 24 days
- Listing terms: Cash,Conventional
- Electric utility on property: Yes
- Road surface type: Asphalt
Estimated market value
Not available
Estimated sales range
Not available
$1,869/mo
Price history
| Date | Event | Price |
|---|---|---|
| 6/18/2026 | Listed for sale | $185,000+105.6%$226/sqft |
Source:  BeachesMLS #B26042527 Report a problem BeachesMLS #B26042527 Report a problem | ||
| 11/8/2011 | Listing removed | $900$1/sqft |
Source: Charles Rutenberg Realty, LLC #R3228882 Report a problem | ||
| 10/9/2011 | Listed for rent | $900$1/sqft |
Source: Charles Rutenberg Realty, LLC #R3228882 Report a problem | ||
| 11/5/2002 | Sold | $90,000+100%$110/sqft |
Source: Public Record Report a problem | ||
| 7/2/1997 | Sold | $45,000$55/sqft |
Source: Public Record Report a problem | ||
Public tax history
| Year | Property taxes | Tax assessment |
|---|---|---|
| 2025 | $4,081 +2.8% | $175,750 +10% |
| 2024 | $3,969 +6.1% | $159,780 +10% |
| 2023 | $3,741 +16.8% | $145,260 +10% |
| 2022 | $3,203 +14% | $132,060 +10% |
| 2021 | $2,811 +3.1% | $120,060 +3.9% |
| 2020 | $2,725 -2.7% | $115,520 -1.6% |
| 2019 | $2,799 | $117,430 -1.2% |
| 2018 | $2,799 +11.6% | $118,880 +22.5% |
| 2017 | $2,509 +12.9% | $97,060 +10% |
| 2016 | $2,222 +4.8% | $88,240 +10% |
| 2015 | $2,121 +7.3% | $80,220 +10% |
| 2014 | $1,976 +10.6% | $72,930 +10% |
| 2013 | $1,786 +26.4% | $66,300 +9.3% |
| 2012 | $1,413 +2.9% | $60,640 +3.2% |
| 2011 | $1,373 -3.3% | $58,770 +0.6% |
| 2010 | $1,419 +48.7% | $58,430 -26.6% |
| 2009 | $954 -5.6% | $79,600 -6.7% |
| 2008 | $1,011 | $85,350 |
Find assessor info on the county website
Monthly payment
Est. payment$--/mo
Payment breakdown
Explore the cost of this home by adjusting the details. Changes won't be saved.All calculations are estimates and provided by Zillow, Inc. for informational purposes only. Actual amounts may vary.
HOA fees may include property taxes on listings classified as Co-Ops. Contact the listing agent and/or owner for fee details.
Mortgage interest rates are dependent on a number of factors, including credit score, down payment, and repayment length. Interest rate data provided by Zillow Group Marketplace, Inc. as of 1/1/1970 from various mortgage lenders with which we have lead or other similar arrangements; the Estimated Payment is an average of those rates.
See how much you could borrow to make a competitive offer.
Climate risks
Neighborhood: 33009
Nearby schools
GreatSchools rating
- 5/10Hallandale Elementary SchoolGrades: K-8Distance: 2.3 mi
- 2/10Hallandale High SchoolGrades: 9-12Distance: 2.2 mi
Schools provided by the listing agent
- Elementary: Gulfstream Academy Of Hallandale Beach
- Middle: Gulfstream Academy Of Hallandale Beach
- High: Hallandale
Source: BeachesMLS. This data may not be complete. We recommend contacting the local school district to confirm school assignments for this home.
- $354,9002 bd3 ba1.8k sqftThree Islands Blvd, Hallandale, FL 33009Off Market
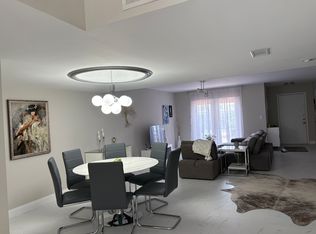
- $327,0002 bd2 ba1.4k sqft500 Three Islands Blvd APT 521, Hallandale, FL 33009Sold

- $185,0001 bd2 ba1.1k sqft500 Three Islands Blvd APT M22, Hallandale, FL 33009Sold
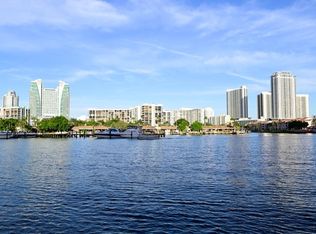
- $161,0001 bd2 ba828 sqft500 Three Islands Blvd APT 116, Hallandale, FL 33009Sold
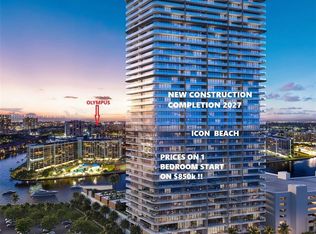
- $527,5003 bd2 ba1.7k sqft500 Three Islands Blvd APT 118, Hallandale Beach, FL 33009Sold
- $240,0001 bd2 ba828 sqft500 Three Islands Blvd APT 119, Hallandale Beach, FL 33009Sold
- $345,0002 bd2 ba1.4k sqft500 Three Islands Blvd APT 127, Hallandale Beach, FL 33009Sold
- $250,0001 bd2 ba828 sqft500 Three Islands Blvd APT 216, Hallandale, FL 33009Sold
A local agent can set up tours, give advice and negotiate with sellers.
Similar homes
- $212,0001 bd1 ba875 sqft800 Parkview Drive #411, Hallandale Beach, FL 33009For Sale
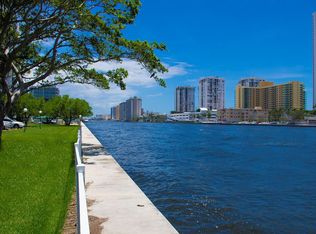
 MLS ID #B26036031, Luke Sherlock, Everlake Realty Inc. BeachesMLS
 - $250,0002 bd2 ba1k sqft2, Hallandale Beach, FL 33009For Sale
 MLS ID #B26049607, Lisa A Halprin, Halprin Realty LLC. BeachesMLS
 - $164,5001 bd1 ba620 sqft(Undisclosed Address), Hallandale Beach, FL 33009For Sale
 MLS ID #F10488416, Maria Jose Paez, Engel & Voelkers Fort Lauderdale. BeachesMLS
 - $185,0002 bd2 ba933 sqftPALM VILLAGE CLUB CONDO, Dania Beach, FL 33004For Sale
 MLS ID #F10532147, Maria C Vasile, Maria Vasile, P.A.. BeachesMLS
 - $190,0002 bd1 ba965 sqft2855 Leonard Drive #H506, Aventura, FL 33160For SaleMLS ID #B26007216, Carolina Orsini, Carolina Orsini LLC. BeachesMLS
- $180,0001 bd1 ba493 sqft510 NE 17th Avenue #105, Fort Lauderdale, FL 33301For SaleMLS ID #B26049800, John M James, LoKation. BeachesMLS
- $147,5001 bd1 ba650 sqftELDORADO COUNTRY CLUB TOWERS NORTH, Hallandale Beach, FL 33009For SaleMLS ID #B26024152, Jimmy Moscoso, Palm Paradise Realty Group. BeachesMLS
- $165,0001 bd1 ba717 sqftBI-, Aventura, FL 33180For SaleMLS ID #F10541068, Enia C Buchanan, The Keyes Company. BeachesMLS
- $199,0001 bd1 ba793 sqft18555 NE 14th Avenue #709, Miami, FL 33179For SaleMLS ID #B26008714, Marcos Julian Duenas, Duenas Realty PA. BeachesMLS
- $160,0001 bd2 ba898 sqft1401 NE 191st Street, Miami, FL 33179For SaleMLS ID #B26001773, Jennifer Pedreira, Buergos Realty Group Inc.. BeachesMLS
- $230,0002 bd2 ba978 sqft20015 NE 3rd Court #1, Miami, FL 33179For SaleMLS ID #B26050730, Romina C Oliviero, Lauderdale Beach Properties. BeachesMLS
- $209,9901 bd1 ba807 sqftKeystone Towers, North Miami, FL 33165For SaleMLS ID #11848817, Denise Ditman, ELEVATE REAL ESTATE BROKERS OF FLORIDA LLC. My State MLS
- $189,9001 bd2 ba850 sqftdrake tower, Fort Lauderdale, FL 33311For SaleMLS ID #B26010572, Kevin Enright, Charles Rutenberg Realty FTL. BeachesMLS
- $160,0001 bd1 ba690 sqft981 Hillcrest Court #306, Hollywood, FL 33021For SaleMLS ID #F10523523, Carlos Rodriguez, Sailing Realty Corp.. BeachesMLS
- $149,9001 bd1 ba690 sqft9441 Evergreen, Davie, FL 33324For SaleMLS ID #B26050279, Don J Richards PA, Old Southern Realty Inc. BeachesMLS
- $217,9992 bd2 ba1.1k sqftMisty Lake, Miami Gardens, FL 33169For SaleMLS ID #B26038049, Lamar Daniels, Felicia Daniels Realty LLC. BeachesMLS
- $229,9002 bd2 ba954 sqft151 SW 135th Terrace #203t, Pembroke Pines, FL 33027For SaleMLS ID #B26050230, Donna M Scrima, First Choice Realty, LLC. BeachesMLS
- $145,0001 bd1 ba650 sqftA, Hollywood, FL 33021For SaleMLS ID #B26000116, Angela Schrager, Villa G Realty Inc. BeachesMLS
- $179,9002 bd2 ba1.1k sqftAruba, Coconut Creek, FL 33066For SaleMLS ID #B26045172, Faith E Montgomery, PA, Realty 100. BeachesMLS
- $159,9002 bd2 ba960 sqft615 S State Road 7 #1d, Margate, FL 33068For SaleMLS ID #B26047759, Larry A Rothenberg, Stellar Realty Group. BeachesMLS
- Florida
- Broward County
- Hallandale
- 33009
- 801 Three Islands Boulevard Unit 306
Nearby cities
Nearby zip codes
Other Hallandale Topics
