Experience exceptional luxury living in the highly sought-after Bourland Oaks Addition of Keller. Situated on a premium 0.40-acre corner lot within acclaimed Keller ISD, this stunning Our Country Homes custom single-story residence offers 3,289 square feet of thoughtfully designed living space featuring 3 spacious bedrooms, 3 full bathrooms & an impressive 4-car garage. Designed for both everyday comfort & upscale entertaining, the heart of the home is a professional-grade gourmet chef’s kitchen complete with a built-in refrigerator, premium stainless steel Viking appliances, pot filler, custom cabinetry & expansive preparation space. The resort-style backyard is a true showpiece. Enjoy year-round outdoor living under the huge covered patio featuring a fully equipped Viking outdoor kitchen, misting system & seamless indoor-outdoor surround sound. The spectacular heated saltwater pool boasts a dive rock, raised spa & elegant waterfall feature, creating a private oasis perfect for relaxation & entertaining. Inside, generous living spaces are enhanced by high-end finishes, abundant natural light & a flowing open-concept layout that blends sophistication with functionality. This rare Keller gem combines luxury amenities, exceptional outdoor living & a prime location, offering an unparalleled lifestyle opportunity in one of the area's most desirable neighborhoods. Welcome home!
Sold
Price Unknown
801 Timberline Ct, Keller, TX 76248
3beds
3,264sqft
Single Family Residence
Built in 2015
0.4 Acres Lot
$1,012,300 Zestimate®
$--/sqft
$5,072 Estimated rent
Home value
$1,012,300
$952,000 - $1.08M
$5,072/mo
Zestimate® history
Owner options
List your home for rent
$5,072/mo
Rent Zestimate®
Find your next renter with Zillow Rental Manager. Plus, with online applications, you can quickly screen prospective tenants – for free.
$5,072/mo
Rent Zestimate®
Refinance and save
$1,198/mo
Est. payment
Refinancing to a lower rate could help reduce your monthly payments and save thousands over the life of the loan.
$1,198/mo
Est. payment
Explore your selling options
Work with a Zillow partner agent
Leverage their expertise and Zillow's premium Showcase listings to get your home seen by more buyers.
Get startedList with your own agent
Get your home in front of millions of buyers by listing it on Zillow.
Learn how to do itSell it yourself
Take full control of how buyers see your home on Zillow by listing For Sale by Owner (FSBO).
List your homeWhat's special
Seamless indoor-outdoor surround soundMisting systemHigh-end finishesHuge covered patioAbundant natural lightGenerous living spacesResort-style backyard
Zillow last checked:
Listing updated:
Listed by:
Daniel Murphy 0495432 817-870-1600,
RE/MAX Trinity 817-870-1600
Bought with:
Non-NTREIS MLS Licensee
NON MLS
Source: NTREIS,MLS#: 21291041
Facts & features
Interior
Bedrooms & bathrooms
- Bedrooms: 3
- Bathrooms: 3
- Full bathrooms: 3
Primary bedroom
- Level: First
- Dimensions: 14 x 17
Bedroom
- Level: First
- Dimensions: 13 x 12
Bedroom
- Level: First
- Dimensions: 13 x 12
Primary bathroom
- Level: First
- Dimensions: 13 x 17
Breakfast room nook
- Level: First
- Dimensions: 12 x 8
Dining room
- Level: First
- Dimensions: 14 x 11
Family room
- Level: First
- Dimensions: 18 x 14
Other
- Level: First
- Dimensions: 6 x 12
Other
- Level: First
- Dimensions: 9 x 5
Kitchen
- Level: First
- Dimensions: 19 x 15
Living room
- Level: First
- Dimensions: 22 x 18
Mud room
- Level: First
- Dimensions: 9 x 6
Office
- Level: First
- Dimensions: 12 x 11
Utility room
- Level: First
- Dimensions: 7 x 17
Heating
- Central, Natural Gas
Cooling
- Central Air, Ceiling Fan(s), Electric
Appliances
- Included: Built-In Refrigerator, Dishwasher, Electric Water Heater, Disposal, Gas Water Heater, Microwave, Range, Some Commercial Grade, Vented Exhaust Fan, Warming Drawer
- Laundry: Washer Hookup, Dryer Hookup, ElectricDryer Hookup, Laundry in Utility Room
Features
- Built-in Features, Decorative/Designer Lighting Fixtures, Double Vanity, Eat-in Kitchen, Granite Counters, High Speed Internet, Kitchen Island, Open Floorplan, Pantry, Paneling/Wainscoting, Smart Home, Cable TV, Walk-In Closet(s), Wired for Sound
- Flooring: Carpet, Tile, Wood
- Windows: Shutters, Window Coverings
- Has basement: No
- Number of fireplaces: 1
- Fireplace features: Gas Log, Gas Starter, Living Room, Raised Hearth
Interior area
- Total interior livable area: 3,264 sqft
Property
Parking
- Total spaces: 4
- Parking features: Concrete, Direct Access, Door-Single, Driveway, Garage Faces Front, Garage, Garage Door Opener, Garage Faces Side, Tandem, Workshop in Garage
- Attached garage spaces: 4
Accessibility
- Accessibility features: Accessible Kitchen, Smart Technology
Features
- Levels: One
- Stories: 1
- Patio & porch: Covered
- Exterior features: Lighting, Misting System, Outdoor Grill, Outdoor Kitchen, Rain Gutters
- Pool features: Gunite, Heated, In Ground, Pool, Pool/Spa Combo, Salt Water, Waterfall, Water Feature
- Fencing: Wrought Iron
Lot
- Size: 0.4 Acres
- Features: Corner Lot, Cul-De-Sac, Irregular Lot, Landscaped, Subdivision, Sprinkler System, Few Trees
Details
- Parcel number: 41272080
Construction
Type & style
- Home type: SingleFamily
- Architectural style: English,Detached
- Property subtype: Single Family Residence
Materials
- Brick, Rock, Stone
- Foundation: Slab
- Roof: Composition
Condition
- Resale
- Year built: 2015
Utilities & green energy
- Sewer: Public Sewer
- Water: Public
- Utilities for property: Electricity Connected, Natural Gas Available, Sewer Available, Separate Meters, Underground Utilities, Water Available, Cable Available
Community & HOA
Community
- Features: Trails/Paths, Curbs, Sidewalks
- Security: Security System Owned, Security System, Smoke Detector(s)
- Subdivision: Bourland Oaks
HOA
- Has HOA: Yes
- Services included: All Facilities, Association Management
- HOA fee: $1,198 annually
- HOA name: Bourland Oaks Hoa
- HOA phone: 817-482-6095
Location
- Region: Keller
Financial & listing details
- Tax assessed value: $864,384
- Annual tax amount: $15,867
- Date on market: 6/20/2026
- Cumulative days on market: 35 days
- Listing terms: Cash,Conventional,VA Loan
Price history
| Date | Event | Price |
|---|---|---|
| 8/28/2026 | Sold | -- |
Source: NTREIS #21291041 Report a problem | ||
| 7/29/2026 | Pending sale | $1,045,000$320/sqft |
Source: NTREIS #21291041 Report a problem | ||
| 7/25/2026 | Contingent | $1,045,000$320/sqft |
Source: NTREIS #21291041 Report a problem | ||
| 7/20/2026 | Price change | $1,045,000-0.5%$320/sqft |
Source: NTREIS #21291041 Report a problem | ||
| 6/20/2026 | Listed for sale | $1,050,000+82.6%$322/sqft |
Source: NTREIS #21291041 Report a problem | ||
| 2/26/2019 | Sold | -- |
Source: Agent Provided Report a problem | ||
| 2/6/2019 | Pending sale | $575,000$176/sqft |
Source: Ebby Halliday, REALTORS #13954344 Report a problem | ||
| 11/12/2018 | Price change | $575,000-1.7%$176/sqft |
Source: Ebby Halliday, REALTORS #13954344 Report a problem | ||
| 10/19/2018 | Listed for sale | $585,000-2.3%$179/sqft |
Source: Dave Perry Miller Real Estate #13954344 Report a problem | ||
| 9/17/2018 | Listing removed | $599,000$184/sqft |
Source: RE/MAX Heritage #13841754 Report a problem | ||
| 8/10/2018 | Price change | $599,000-4.1%$184/sqft |
Source: RE/MAX Heritage #13841754 Report a problem | ||
| 7/5/2018 | Price change | $624,900-0.8%$191/sqft |
Source: RE/MAX Heritage #13841754 Report a problem | ||
| 5/16/2018 | Listed for sale | $630,000$193/sqft |
Source: RE/MAX Heritage #13841754 Report a problem | ||
Public tax history
| Year | Property taxes | Tax assessment |
|---|---|---|
| 2025 | $15,867 -1.2% | $864,384 |
| 2024 | $16,065 -2.8% | $864,384 -0.6% |
| 2023 | $16,521 +0.4% | $869,218 +16.6% |
| 2022 | $16,449 +11.8% | $745,660 +17.7% |
| 2021 | $14,717 +11.3% | $633,652 +13.9% |
| 2020 | $13,226 +1.6% | $556,114 -2.3% |
| 2019 | $13,013 -4.8% | $569,000 +4.8% |
| 2018 | $13,668 -3.1% | $542,879 -1.6% |
| 2017 | $14,101 +337.8% | $551,686 +341.3% |
| 2016 | $3,221 +33% | $125,000 +35.1% |
| 2015 | $2,422 | $92,500 -26% |
| 2014 | $2,422 | $125,000 |
| 2013 | -- | $125,000 |
| 2012 | -- | $125,000 |
| 2011 | -- | $125,000 |
| 2010 | -- | $125,000 |
| 2009 | -- | $125,000 +23.5% |
| 2008 | -- | $101,250 |
Find assessor info on the county website
Neighborhood: Bourland Oaks
Nearby homes
- $1-- bd-- ba-- sqft425 Timberline Dr, Keller, TX 76248Off Market
- $1,179,4004 bd3 ba4.1k sqft805 Timberline Ct, Keller, TX 76248Off Market
- $1-- bd-- ba-- sqft440 Settlers Ridge Dr, Keller, TX 76248Off Market
- $--4 bd4 ba3.6k sqft420 Timberline Dr, Keller, TX 76248Sold
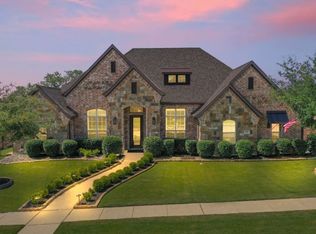
- $1,015,6004 bd3 ba3.5k sqft416 Timberline Dr, Keller, TX 76248Off Market
- $1,155,8004 bd4 ba4k sqft809 Timberline Ct, Keller, TX 76248Off Market
- $933,8004 bd3 ba3.2k sqft800 Timberline Ct, Keller, TX 76248Off Market
- $573,3004 bd4 ba2.3k sqft806 Santa Barbara Ct, Keller, TX 76248Off Market
Nearby schools
GreatSchools rating
- 9/10Keller-Harvel Elementary SchoolGrades: PK-4Distance: 0.4 mi
- 9/10Keller Middle SchoolGrades: 7-8Distance: 1 mi
- 7/10Keller High SchoolGrades: 9-12Distance: 0.7 mi
Schools provided by the listing agent
- Elementary: Kellerharv
- Middle: Keller
- High: Keller
- District: Keller ISD
Source: NTREIS. This data may not be complete. We recommend contacting the local school district to confirm school assignments for this home.
Get a cash offer in 3 minutes
Find out how much your home could sell for in as little as 3 minutes with a no-obligation cash offer.
Estimated market value
$1,012,300
Get a cash offer in 3 minutes
Find out how much your home could sell for in as little as 3 minutes with a no-obligation cash offer.
Estimated market value
$1,012,300
- Texas
- Tarrant County
- Keller
- 76248
- Bourland Oaks
- 801 Timberline Ct
