Stunning, like new Custom Home in Knotts Landing! Ideally situated on an over-sized corner lot, this absolutely gorgeous residence boasts an abundance of curb appeal with pristine landscaping, a three-car garage, and a beautiful brick-and-stone elevation. The home welcomes you, your family and friends with a gated, covered front porch that's both charming and spacious. As you step inside, you are greeted by a dramatic winding staircase, rich hardwood floors, and soaring vaulted ceilings. The ample and airy living room features double-height ceilings, a striking floor-to-ceiling stone fireplace, and a wall of windows that bathe the space in natural light. The open-concept layout seamlessly connects the living, dining, and kitchen areas—perfect for entertaining. The gourmet kitchen is a host's dream with an extended island, stainless steel appliances, abundant cabinetry, and a walk-in pantry. Adjacent to the kitchen, the light-filled dining area offers lovely backyard views, and showcases vaulted ceiling, accented with wooden beams that add architectural charm. Unwind and retreat into the expansive primary suite, complete with a cozy sitting area and a luxurious en-suite bath featuring a spa-like garden tub, separate walk-in shower with dual shower heads, separate vanities, and a custom walk-in closet. The main floor also offers a private study with direct access to the front porch. Upstairs, the oversized game room is designed for entertaining, while the spacious media room is the perfect spot for family movie nights. The generously sized guest bedrooms and bathrooms mean that everyone has room to enjoy their own private space. The backyard is ready to become your outdoor oasis, with a large yard, a covered patio, and an additional open patio that's ideal for grilling and outdoor gatherings as patio season gets into full swing. Come visit this amazing home and see what could be yours today!
For sale
Price cut: $5K (8/11)
$675,000
801 Toby Trl, Mansfield, TX 76063
4beds
3,888sqft
Single Family Residence
Built in 2021
0.31 Acres Lot
$-- Zestimate®
$174/sqft
$50/mo HOA
What's special
Rich hardwood floorsBeautiful brick-and-stone elevationStainless steel appliancesAbundance of curb appealThree-car garageStriking floor-to-ceiling stone fireplaceCovered patio
- 7 days
- 211
- 11
Likely to sell faster than
Zillow last checked:
Listing updated:
Listed by:
Mike Cusimano 0420159 512-346-6808,
512 Management LLC 512-689-9955
Source: NTREIS,MLS#: 21366306
Facts & features
Interior
Bedrooms & bathrooms
- Bedrooms: 4
- Bathrooms: 3
- Full bathrooms: 3
Primary bedroom
- Level: First
- Dimensions: 1 x 1
Game room
- Level: Second
- Dimensions: 1 x 1
Living room
- Features: Ceiling Fan(s), Fireplace
- Level: First
- Dimensions: 1 x 1
Office
- Level: First
- Dimensions: 1 x 1
Heating
- Central, Electric, Fireplace(s)
Cooling
- Central Air, Ceiling Fan(s), Electric
Appliances
- Included: Dishwasher, Electric Cooktop, Electric Oven, Disposal, Microwave
Features
- Built-in Features, Chandelier, Decorative/Designer Lighting Fixtures, Double Vanity, Eat-in Kitchen, High Speed Internet, Kitchen Island, Open Floorplan, Pantry, Cable TV, Vaulted Ceiling(s), Walk-In Closet(s)
- Flooring: Carpet, Ceramic Tile, Hardwood, Tile, Wood
- Has basement: No
- Number of fireplaces: 1
- Fireplace features: Decorative, Gas, Gas Log, Gas Starter, Living Room, Stone
Interior area
- Total interior livable area: 3,888 sqft
Video & virtual tour
Property
Parking
- Total spaces: 3
- Parking features: Concrete, Driveway, Garage, Garage Door Opener, Inside Entrance, Kitchen Level, Lighted, Off Street, Garage Faces Side
- Attached garage spaces: 3
Features
- Levels: Two
- Stories: 2
- Patio & porch: Covered
- Exterior features: Lighting, Private Yard, Rain Gutters
- Pool features: None
- Fencing: Back Yard,Fenced,Gate,Privacy,Wood,Wrought Iron
Lot
- Size: 0.31 Acres
- Features: Corner Lot, Flag Lot, Landscaped, Subdivision, Sprinkler System
- Residential vegetation: Grassed
Details
- Parcel number: 42668415
Construction
Type & style
- Home type: SingleFamily
- Architectural style: Traditional,Detached
- Property subtype: Single Family Residence
Materials
- Brick, Rock, Stone, Wood Siding
- Foundation: Slab
- Roof: Composition,Shingle
Condition
- Resale
- Year built: 2021
Utilities & green energy
- Sewer: Public Sewer
- Water: Public
- Utilities for property: Electricity Available, Electricity Connected, Natural Gas Available, Phone Available, Sewer Available, Water Available, Cable Available
Community & HOA
Community
- Features: Curbs, Sidewalks
- Subdivision: Knotts Landing At Cardinal Road
HOA
- Has HOA: Yes
- Services included: Association Management
- HOA fee: $600 annually
- HOA name: Knotts Landing Hoa
- HOA phone: 925-321-6143
Location
- Region: Mansfield
Financial & listing details
- Price per square foot: $174/sqft
- Tax assessed value: $750,640
- Annual tax amount: $16,885
- Date on market: 8/21/2026
- Cumulative days on market: 131 days
- Listing terms: Cash,Conventional,FHA,VA Loan
Estimated market value
Not available
Estimated sales range
Not available
Not available
Price history
| Date | Event | Price |
|---|---|---|
| 8/11/2026 | Price change | $675,000-0.7%$174/sqft |
Source: NTREIS #21243949 Report a problem | ||
| 6/7/2026 | Price change | $679,999-0.7%$175/sqft |
Source: NTREIS #21243949 Report a problem | ||
| 4/22/2026 | Listed for sale | $685,000-1.4%$176/sqft |
Source: NTREIS #21243949 Report a problem | ||
| 12/10/2025 | Listing removed | $695,000$179/sqft |
Source:  Ebby Halliday Realtors #21063669 Report a problem Ebby Halliday Realtors #21063669 Report a problem | ||
| 9/19/2025 | Listed for sale | $695,000-2%$179/sqft |
Source: NTREIS #21063669 Report a problem | ||
| 9/18/2025 | Listing removed | $709,500$182/sqft |
Source: NTREIS #20923924 Report a problem | ||
| 6/16/2025 | Price change | $709,500-4.1%$182/sqft |
Source: NTREIS #20923924 Report a problem | ||
| 6/6/2025 | Price change | $739,500-3.3%$190/sqft |
Source: NTREIS #20923924 Report a problem | ||
| 5/23/2025 | Price change | $765,000-1.3%$197/sqft |
Source: NTREIS #20923924 Report a problem | ||
| 5/9/2025 | Listed for sale | $775,000$199/sqft |
Source: NTREIS #20923924 Report a problem | ||
Public tax history
| Year | Property taxes | Tax assessment |
|---|---|---|
| 2025 | -- | $750,640 |
| 2024 | -- | $750,640 +14.4% |
| 2023 | -- | $656,393 -1.8% |
| 2022 | $17,327 +972.8% | $668,179 +1013.6% |
| 2021 | $1,615 | $60,000 |
Find assessor info on the county website
Monthly payment
Est. payment
Payment breakdown
Explore the cost of this home by adjusting the details. Changes won't be saved.Climate risks
Neighborhood: 76063
Nearby schools
Schools provided by the listing agent
- Elementary: Ponder
- Middle: Linda Jobe
- High: Legacy
- District: Mansfield ISD
Source: NTREIS. This data may not be complete. We recommend contacting the local school district to confirm school assignments for this home.
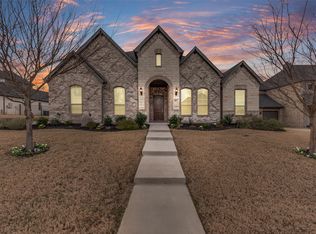
Similar homes
- $599,0004 bd4 ba3.4k sqft403 Clear Creek Dr, Mansfield, TX 76063For Sale
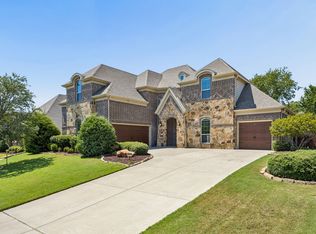 MLS ID #21363805, Maggie Dieter. NTREIS
 - $635,0004 bd3 ba3k sqft1398 Fairhaven Dr, Mansfield, TX 76063For Sale
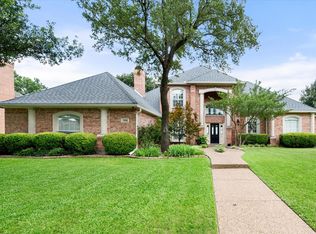 MLS ID #21296602, Clarissa Bush. NTREIS
 - $654,9006 bd4 ba4k sqft710 Minecreek Ct, Mansfield, TX 76063For Sale
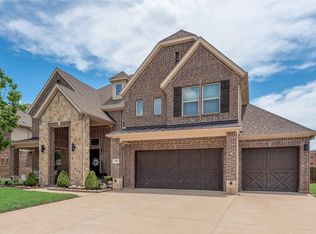 MLS ID #21284579, Dietra Thomas. NTREIS
 - $619,9004 bd3 ba3.4k sqft1808 Cedar Bluff Pkwy, Mansfield, TX 76063For Sale
 MLS ID #21299332, Alysha Sawyer. NTREIS
