REDUCED PRICE This custom built 3bedroom/2bath full brick home offers classic and modern comfort. Step inside, you’re welcomed by spacious, light-filled rooms with beautiful hardwood floors. The inviting living room features a cozy fireplace, perfect for gathering with family and friends. The chef-inspired kitchen boasts ample cabinetry,granite countertops & stainless steel appliances including a gas range, making meal prep a breeze. The layout flows seamlessly into the dining and breakfast areas, ideal for both casual meals and entertaining. The primary suite is a true retreat, complete with walk-in closet and a private en-suite bath with dual vanities, and a large walk-in shower. Two additional bedrooms share a full bathroom. Outside, enjoy a large backyard and relax on the screened porch at the end of day. Additional full brick 20X30 workshop is wired and fully insulated with a mini split system to heat and cool the space. Energy efficiency with encapsulated Crawl & insulated garage
Closed
$473,500
801 Toncin Ave, Bessemer City, NC 28016
3beds
2,014sqft
Single Family Residence
Built in 1999
0.57 Acres Lot
$470,300 Zestimate®
$235/sqft
$1,946 Estimated rent
Home value
$470,300
$423,000 - $527,000
$1,946/mo
Zestimate® history
Owner options
List your home for rent
$1,946/mo
Rent Zestimate®
Find your next renter with Zillow Rental Manager. Plus, with online applications, you can quickly screen prospective tenants – for free.
$1,946/mo
Rent Zestimate®
Refinance and save
$2,948/mo
Est. payment
Refinancing to a lower rate could help reduce your monthly payments and save thousands over the life of the loan.
$2,948/mo
Est. payment
Explore your selling options
Work with a Zillow partner agent
Leverage their expertise and Zillow's premium Showcase listings to get your home seen by more buyers.
Get startedList with your own agent
Get your home in front of millions of buyers by listing it on Zillow.
Learn how to do itSell it yourself
Take full control of how buyers see your home on Zillow by listing For Sale by Owner (FSBO).
List your homeWhat's special
Cozy fireplaceSpacious light-filled roomsBeautiful hardwood floorsChef-inspired kitchenLarge walk-in showerGranite countertopsLarge backyard
Zillow last checked:
Listing updated:
Listed by:
Angela Walker angelawalkerrealty@gmail.com,
Premier South
Bought with:
Denise Wright
Coldwell Banker Mountain View
Source: Canopy MLS as distributed by MLS GRID,MLS#: 4237256
Facts & features
Interior
Bedrooms & bathrooms
- Bedrooms: 3
- Bathrooms: 2
- Full bathrooms: 2
- Main level bedrooms: 3
Primary bedroom
- Features: Ceiling Fan(s), En Suite Bathroom, Split BR Plan, Tray Ceiling(s)
- Level: Main
Bedroom s
- Features: Ceiling Fan(s), Split BR Plan, Vaulted Ceiling(s)
- Level: Main
Bedroom s
- Features: Ceiling Fan(s), Split BR Plan
- Level: Main
Bathroom full
- Features: Walk-In Closet(s)
- Level: Main
Bathroom full
- Level: Main
Breakfast
- Level: Main
Dining room
- Features: Vaulted Ceiling(s)
- Level: Main
Kitchen
- Features: Breakfast Bar
- Level: Main
Living room
- Features: Ceiling Fan(s), Tray Ceiling(s)
- Level: Main
Sunroom
- Features: Ceiling Fan(s)
- Level: Main
Heating
- Ductless, Natural Gas
Cooling
- Central Air, Ductless
Appliances
- Included: ENERGY STAR Qualified Dishwasher, ENERGY STAR Qualified Refrigerator, Exhaust Fan, Gas Range, Gas Water Heater, Microwave
- Laundry: Electric Dryer Hookup, Laundry Closet, Main Level, Washer Hookup
Features
- Breakfast Bar
- Flooring: Laminate, Wood
- Doors: Storm Door(s)
- Windows: Insulated Windows
- Has basement: No
- Attic: Pull Down Stairs
- Fireplace features: Gas, Gas Vented, Living Room
Interior area
- Total structure area: 2,014
- Total interior livable area: 2,014 sqft
- Finished area above ground: 2,014
- Finished area below ground: 0
Property
Parking
- Total spaces: 3
- Parking features: Driveway, Attached Garage, Garage Door Opener, Garage Faces Front, Garage Shop, Garage on Main Level
- Attached garage spaces: 3
- Has uncovered spaces: Yes
- Details: Garage Workshop 600sqft
Features
- Levels: One
- Stories: 1
- Patio & porch: Covered, Porch, Rear Porch, Screened
- Exterior features: Storage
Lot
- Size: 0.57 Acres
- Features: Open Lot
Details
- Additional structures: Outbuilding, Workshop
- Parcel number: 215968
- Zoning: R1
- Special conditions: Standard
Construction
Type & style
- Home type: SingleFamily
- Architectural style: Ranch
- Property subtype: Single Family Residence
Materials
- Brick Full
- Foundation: Crawl Space, Other - See Remarks
- Roof: Shingle
Condition
- New construction: No
- Year built: 1999
Utilities & green energy
- Sewer: Public Sewer
- Water: City
- Utilities for property: Underground Power Lines, Underground Utilities
Community & HOA
Community
- Security: Carbon Monoxide Detector(s)
- Subdivision: Ashley Park
Location
- Region: Bessemer City
Financial & listing details
- Price per square foot: $235/sqft
- Tax assessed value: $367,530
- Annual tax amount: $4,223
- Date on market: 3/22/2025
- Cumulative days on market: 90 days
- Listing terms: Cash,Conventional,FHA,USDA Loan,VA Loan
- Exclusions: TV mount in Primary, light fixture in Dining room, Refrigerator in garage
- Road surface type: Concrete, Paved
Price history
| Date | Event | Price |
|---|---|---|
| 7/31/2025 | Sold | $473,500-3.2%$235/sqft |
Source:  Canopy MLS as distributed by MLS GRID #4237256 Report a problem Canopy MLS as distributed by MLS GRID #4237256 Report a problem | ||
| 6/21/2025 | Pending sale | $489,000$243/sqft |
Source: Canopy MLS as distributed by MLS GRID #4237256 Report a problem | ||
| 5/21/2025 | Price change | $489,000-2.2%$243/sqft |
Source: Canopy MLS as distributed by MLS GRID #4237256 Report a problem | ||
| 4/21/2025 | Price change | $499,900-4.8%$248/sqft |
Source: Canopy MLS as distributed by MLS GRID #4237256 Report a problem | ||
| 3/22/2025 | Listed for sale | $525,000+43.8%$261/sqft |
Source: Canopy MLS as distributed by MLS GRID #4237256 Report a problem | ||
| 12/14/2022 | Sold | $365,000$181/sqft |
Source: Public Record Report a problem | ||
Public tax history
| Year | Property taxes | Tax assessment |
|---|---|---|
| 2025 | $4,223 | $367,530 |
| 2024 | $4,223 +16.7% | $367,530 +3.4% |
| 2023 | $3,618 +28.1% | $355,590 +58.7% |
| 2022 | $2,823 -1.6% | $224,070 |
| 2021 | $2,868 | $224,070 |
| 2020 | $2,868 -0.8% | $224,070 |
| 2019 | $2,891 +0.3% | $224,070 +4.1% |
| 2018 | $2,883 +1.5% | $215,165 |
| 2017 | $2,840 | $215,165 |
| 2016 | $2,840 | $215,165 +2.9% |
| 2014 | $2,840 | $209,080 |
| 2012 | -- | $209,080 |
| 2011 | -- | $209,080 |
| 2010 | -- | $209,080 |
| 2009 | -- | -- |
| 2008 | -- | $202,329 +4.9% |
| 2007 | -- | $192,880 |
| 2006 | -- | $192,880 |
| 2005 | -- | $192,880 |
| 2004 | -- | $192,880 |
| 2003 | -- | $192,880 |
| 2002 | -- | $192,880 |
Find assessor info on the county website
Neighborhood: 28016
Nearby homes
- $402,6003 bd2 ba2.3k sqft707 Toncin Ave, Bessemer City, NC 28016Off Market
- $352,9003 bd2 ba1.7k sqft803 Toncin Ave, Bessemer City, NC 28016Off Market
- $367,1003 bd2 ba1.9k sqft705 Toncin Ave, Bessemer City, NC 28016Off Market
- $379,3004 bd3 ba1.7k sqft805 Toncin Ave, Bessemer City, NC 28016Off Market
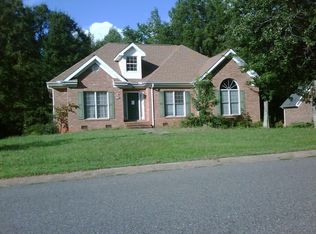
- $320,7003 bd2 ba1.5k sqft802 Toncin Ave, Bessemer City, NC 28016Off Market
- $530,0003 bd2 ba2.1k sqft706 Toncin Ave, Bessemer City, NC 28016Sold
- $417,3003 bd2 ba1.8k sqft703 Toncin Ave, Bessemer City, NC 28016Off Market
- $345,0003 bd2 ba1.7k sqft807 Toncin Ave, Bessemer City, NC 28016Sold
Nearby schools
GreatSchools rating
- NABessemer City Primary SchoolGrades: PK-2Distance: 0.6 mi
- 4/10Bessemer City Middle SchoolGrades: 6-8Distance: 2.4 mi
- 2/10Bessemer City High SchoolGrades: 9-12Distance: 0.8 mi
Schools provided by the listing agent
- Middle: Bessemer City
- High: Bessemer City
Source: Canopy MLS as distributed by MLS GRID. This data may not be complete. We recommend contacting the local school district to confirm school assignments for this home.
Get a cash offer in 3 minutes
Find out how much your home could sell for in as little as 3 minutes with a no-obligation cash offer.
Estimated market value
$470,300
Get a cash offer in 3 minutes
Find out how much your home could sell for in as little as 3 minutes with a no-obligation cash offer.
Estimated market value
$470,300
- North Carolina
- Gaston County
- Bessemer City
- 28016
- 801 Toncin Ave
Nearby cities
Nearby zip codes
Other Bessemer City Topics
