Stunning 3-Story Condo in the Heart of Sage Community. This immaculate home built in 2018 offers 2 spacious beds, 2.5 luxurious baths & 1,254 sq ft. This sought-after floorplan includes a 2nd level Updated Kitchen W/Stainless Steel Appliances. Highlighted in the centerpiece of this stunning kitchen is a spacious island, perfect for entertaining. Central Heating & Air, Hardwood Floors & an EV charger in garage. On the top floor, discover the primary bedroom & a secondary bedroom, both completed with en-suite bathrooms, providing the ultimate privacy & convenience. The primary suite boasts a spacious layout with a double vanity & a beautiful shower, while the second en-suite offers a stylish retreat for guests or family members. Enjoy outdoor living on your private balcony or take advantage of the community amenities, including beautifully landscaped grounds, a sparkling pool & a fitness center. Easy access to the 580 freeway, making commuting to work or exploring nearby attractions a breeze. Walking trails & a dog park are just moments away, providing endless opportunities for leisurely strolls, jogging, or picnicking. Near Costco, Las Positas Community College & Livermore Downtown. Don’t miss the chance to make this stunning condo your new home!
Sold for $805,888
$805,888
801 Tranquility Cir Unit 11, Livermore, CA 94551
2beds
1,254sqft
Residential, Condominium
Built in 2018
-- sqft lot
$706,500 Zestimate®
$643/sqft
$3,390 Estimated rent
Home value
$706,500
$671,000 - $742,000
$3,390/mo
Zestimate® history
Owner options
List your home for rent
$3,390/mo
Rent Zestimate®
Find your next renter with Zillow Rental Manager. Plus, with online applications, you can quickly screen prospective tenants – for free.
$3,390/mo
Rent Zestimate®
Refinance and save
$5,599/mo
Est. payment
Refinancing to a lower rate could help reduce your monthly payments and save thousands over the life of the loan.
$5,599/mo
Est. payment
Explore your selling options
Work with a Zillow partner agent
Leverage their expertise and Zillow's premium Showcase listings to get your home seen by more buyers.
Get startedList with your own agent
Get your home in front of millions of buyers by listing it on Zillow.
Learn how to do itSell it yourself
Take full control of how buyers see your home on Zillow by listing For Sale by Owner (FSBO).
List your homeWhat's special
Zillow last checked:
Listing updated:
Listed by:
Julia Bekerman-Singh DRE #01851448 510-828-1544,
Realty One Group Future
Bought with:
Nicole Nicolay, DRE #01955964
Compass
Source: Bay East AOR,MLS#: 41069137
Facts & features
Interior
Bedrooms & bathrooms
- Bedrooms: 2
- Bathrooms: 3
- Full bathrooms: 2
- Partial bathrooms: 1
Rooms
- Room types: Main Entry, 1.5 Baths, Other
Bathroom
- Features: Solid Surface, Stall Shower, Updated Baths, Stone, Double Vanity, Walk-In Closet(s), Window
Kitchen
- Features: Counter - Solid Surface, Gas Range/Cooktop, Microwave, Oven Built-in, Refrigerator, Self-Cleaning Oven, Updated Kitchen
Heating
- Forced Air, Central
Cooling
- Ceiling Fan(s)
Appliances
- Included: Gas Range, Microwave, Oven, Refrigerator, Self Cleaning Oven, Dryer, Washer, Tankless Water Heater, ENERGY STAR Qualified Appliances, Washer/Dryer Stacked
Features
- Counter - Solid Surface, Updated Kitchen, Smart Thermostat
- Flooring: Tile, Carpet
- Doors: Mirrored Closet Door(s)
- Windows: Screens, Weather Stripping
- Has fireplace: No
- Fireplace features: None
Interior area
- Total structure area: 1,254
- Total interior livable area: 1,254 sqft
Property
Parking
- Total spaces: 1
- Parking features: Electric Vehicle Charging Station(s), On Street, Restrictions, Garage Door Opener
- Attached garage spaces: 1
- Has uncovered spaces: Yes
Features
- Levels: Three Or More
- Stories: 3
- Exterior features: Unit Faces Street, Lighting
- Pool features: In Ground, Fenced, Pool/Spa Combo, Community
- Has spa: Yes
- Waterfront features: Stream Seasonal
Lot
- Features: Street Light(s), No Yard
Details
- Additional structures: Pool House
- Parcel number: 9031785
- Special conditions: Standard
Construction
Type & style
- Home type: Condo
- Architectural style: Farm House
- Property subtype: Residential, Condominium
Materials
- Stucco, Vinyl Siding, Frame
- Foundation: Slab
- Roof: Unknown
Condition
- Existing
- New construction: No
- Year built: 2018
Details
- Builder name: Shea Homes
Utilities & green energy
- Electric: Other Solar
- Utilities for property: Cable Available, Cable Connected, Internet Available, Natural Gas Available, Natural Gas Connected, Individual Electric Meter, Individual Gas Meter
Green energy
- Energy efficient items: Doors, Thermostat
Community & HOA
Community
- Security: Carbon Monoxide Detector(s), Prewired
- Subdivision: Sage
HOA
- Has HOA: Yes
- Amenities included: Fitness Center, Playground, Pool, Activities Available, Barbecue, BBQ Area, Electricity, Exercise Course, Game Court Exterior, Gas, Guest Parking, Park, Picnic Area, Setting Urban, Stream Year Round
- Services included: Common Area Maint, Maintenance Structure, Management Fee, Reserve Fund, Maintenance Grounds
- HOA fee: $415 monthly
- HOA name: CALL LISTING AGENT
- HOA phone: 925-255-0420
Location
- Region: Livermore
Financial & listing details
- Price per square foot: $643/sqft
- Tax assessed value: $805,800
- Price range: $805.9K - $805.9K
- Date on market: 8/8/2024
- Listing agreement: Excl Right
- Listing terms: Cash,Conventional
Price history
| Date | Event | Price |
|---|---|---|
| 9/26/2024 | Sold | $805,888$643/sqft |
Source:  Bay East AOR #41069137 Report a problem Bay East AOR #41069137 Report a problem | ||
| 8/29/2024 | Pending sale | $805,888$643/sqft |
Source:  bridgeMLS/CCAR/Bay East AOR #41069137 Report a problem bridgeMLS/CCAR/Bay East AOR #41069137 Report a problem | ||
| 8/21/2024 | Price change | $805,888-1.2%$643/sqft |
Source: bridgeMLS/CCAR/Bay East AOR #41069137 Report a problem | ||
| 8/8/2024 | Listed for sale | $815,888+36%$651/sqft |
Source: bridgeMLS/CCAR/Bay East AOR #41069137 Report a problem | ||
| 5/8/2018 | Sold | $600,000$478/sqft |
Source: Public Record Report a problem | ||
Public tax history
| Year | Property taxes | Tax assessment |
|---|---|---|
| 2025 | -- | $805,800 +80.7% |
| 2024 | $6,348 +1.6% | $445,815 +2% |
| 2023 | $6,251 +1.6% | $437,074 +2% |
| 2022 | $6,151 +1.8% | $428,505 +2% |
| 2021 | $6,041 +2.9% | $420,105 +1% |
| 2020 | $5,869 -1.6% | $415,798 +2% |
| 2019 | $5,964 +605.5% | $407,649 +826.4% |
| 2018 | $845 | $44,005 +2% |
| 2017 | $845 | $43,142 |
Find assessor info on the county website
Neighborhood: 94551
Nearby homes
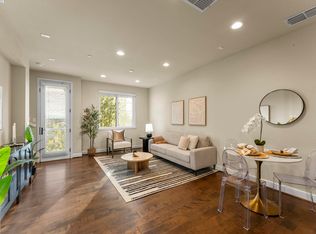
- $925,0003 bd4 ba1.5k sqft801 Tranquility Cir UNIT 10, Livermore, CA 94551Sold
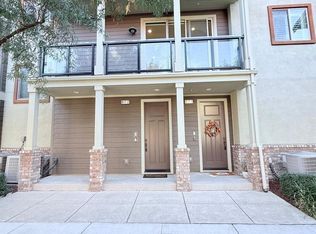
- $780,0002 bd3 ba1.2k sqft817 Tranquility Cir UNIT 2, Livermore, CA 94551Sold
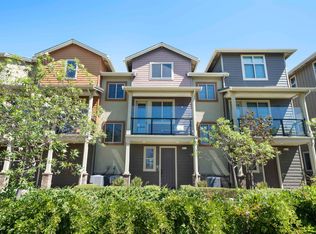
- $850,0002 bd3 ba1.3k sqft817 Tranquility Cir UNIT 12, Livermore, CA 94551Sold
- $---- bd-- ba-- sqftCommon Area, Livermore, CA 94550Off Market
- $774,9002 bd2 ba1.3k sqft801 Tranquility Cir UNIT 1, Livermore, CA 94551Off Market
- $707,2002 bd2 ba1.3k sqft801 Tranquility Cir UNIT 2, Livermore, CA 94551Off Market
- $692,8002 bd2 ba1.2k sqft801 Tranquility Cir UNIT 3, Livermore, CA 94551Off Market
- $703,0002 bd2 ba1.2k sqft801 Tranquility Cir UNIT 4, Livermore, CA 94551Off Market
Nearby schools
GreatSchools rating
- 8/10Rancho Las Positas Elementary SchoolGrades: K-5Distance: 1 mi
- 4/10Junction Avenue K-8 SchoolGrades: K-8Distance: 1.8 mi
- 9/10Granada High SchoolGrades: 9-12Distance: 1.9 mi
Get a cash offer in 3 minutes
Find out how much your home could sell for in as little as 3 minutes with a no-obligation cash offer.
Estimated market value
$706,500
Get a cash offer in 3 minutes
Find out how much your home could sell for in as little as 3 minutes with a no-obligation cash offer.
Estimated market value
$706,500
- California
- Alameda County
- Livermore
- 94551
- 801 Tranquility Cir Unit 11
Nearby cities
Nearby zip codes
Other Livermore Topics
