Just a quick pedal away from Historic Downtown Louisville awaits this impressive and immaculate Steel Ranch home. Be the envy of this coveted neighborhood showcasing the largest floorplan and one of the best open space lots allowing immediate access to nature and trail connectivity to all of Downtown's amenities. The modern allure of the exterior coupled with the expansive front patio is an invitation to connect with the people who make your neighborhood feel like home. The striking two story entry welcomes you in to the light filled open plan that is thoughtfully arranged for optimal livability. Crown molding, shutters, and designer light fixtures are just a few curated details that elevate the home's style. In this Colorado inspired kitchen, the organic appeal and character of warm wood cabinets and natural stone reflect the state's natural beauty while modern white walls and stainless appliances refract the bountiful natural light illuminating the expansive space. The comfortable family room is centered by a stacked stone fireplace and boasts voluminous windows that stretch the entire back of the home allowing the lush greenery of the open space to cascade gently into the room. Retreat to the spacious primary suite tucked away with a tranquil view and featuring a luxurious bath with private vanities, a spa-inspired soaking tub, an oversized shower and a generous walk-in closet. Three additional bedrooms, two additional baths, a sizable laundry room and a flexible loft space complete the exceptional upper level. The vibrant walk out basement with a fully equipped bar, media area, spacious rec room, bed and bath is the ultimate entertainment destination. In this home, outdoor living isn't just a feature- it's a way of life with three exceptional outdoor areas to celebrate Colorado's sunny weather with friends and family. This home leaves absolutely no wish unfulfilled evidenced by the charming mudroom, spacious walk in pantry and an oversized three car garage.
Sold for $1,480,000
$1,480,000
801 Treece St, Louisville, CO 80027
5beds
4,610sqft
Single Family Residence
Built in 2012
6,930 Square Feet Lot
$1,430,900 Zestimate®
$321/sqft
$5,815 Estimated rent
Home value
$1,430,900
$1.36M - $1.50M
$5,815/mo
Zestimate® history
Owner options
List your home for rent
$5,815/mo
Rent Zestimate®
Find your next renter with Zillow Rental Manager. Plus, with online applications, you can quickly screen prospective tenants – for free.
$5,815/mo
Rent Zestimate®
Refinance and save
$8,875/mo
Est. payment
Refinancing to a lower rate could help reduce your monthly payments and save thousands over the life of the loan.
$8,875/mo
Est. payment
Explore your selling options
Work with a Zillow partner agent
Leverage their expertise and Zillow's premium Showcase listings to get your home seen by more buyers.
Get startedList with your own agent
Get your home in front of millions of buyers by listing it on Zillow.
Learn how to do itSell it yourself
Take full control of how buyers see your home on Zillow by listing For Sale by Owner (FSBO).
List your homeWhat's special
Zillow last checked:
Listing updated:
Listed by:
Stephanie Iannone 303-641-7484,
Compass - Boulder,
Melinda Nassar 720-530-5019,
Compass - Boulder
Bought with:
Kitzie Pettersen
RE/MAX Alliance
Source: IRES as distributed by MLS GRID,MLS#: 1005273
Facts & features
Interior
Bedrooms & bathrooms
- Bedrooms: 5
- Bathrooms: 5
- Full bathrooms: 3
- 3/4 bathrooms: 1
- 1/2 bathrooms: 1
- Main level bathrooms: 1
Primary bedroom
- Description: Carpet
- Features: Luxury Features Primary Bath, 5 Piece Primary Bath
- Level: Upper
- Area: 240 Square Feet
- Dimensions: 12 x 20
Bedroom 2
- Description: Carpet
- Level: Upper
- Area: 150 Square Feet
- Dimensions: 10 x 15
Bedroom 3
- Description: Carpet
- Level: Upper
- Area: 132 Square Feet
- Dimensions: 11 x 12
Bedroom 4
- Description: Carpet
- Level: Upper
- Area: 120 Square Feet
- Dimensions: 10 x 12
Bedroom 5
- Description: Carpet
- Level: Basement
- Area: 182 Square Feet
- Dimensions: 13 x 14
Dining room
- Description: Hardwood
- Level: Main
- Area: 192 Square Feet
- Dimensions: 12 x 16
Family room
- Level: Basement
- Area: 416 Square Feet
- Dimensions: 16 x 26
Kitchen
- Description: Hardwood
- Level: Main
- Area: 196 Square Feet
- Dimensions: 14 x 14
Laundry
- Description: Tile
- Level: Upper
- Area: 56 Square Feet
- Dimensions: 7 x 8
Living room
- Description: Hardwood
- Level: Main
- Area: 256 Square Feet
- Dimensions: 16 x 16
Study
- Description: Carpet
- Level: Main
- Area: 143 Square Feet
- Dimensions: 11 x 13
Heating
- Forced Air
Cooling
- Ceiling Fan(s)
Appliances
- Included: Gas Range, Double Oven, Dishwasher, Refrigerator, Washer, Dryer, Microwave, Disposal
- Laundry: Sink, Washer/Dryer Hookup
Features
- Eat-in Kitchen, Separate Dining Room, Cathedral Ceiling(s), Open Floorplan, Pantry, Walk-In Closet(s), Wet Bar, Kitchen Island, High Ceilings
- Flooring: Wood
- Windows: Window Coverings
- Basement: Full,Partially Finished,Walk-Out Access,Built-In Radon,Radon Test Available,Sump Pump
- Has fireplace: Yes
- Fireplace features: Gas, Living Room
Interior area
- Total structure area: 3,150
- Total interior livable area: 4,610 sqft
- Finished area above ground: 3,150
Property
Parking
- Total spaces: 3
- Parking features: Garage Door Opener, Oversized
- Attached garage spaces: 3
- Details: Attached
Features
- Levels: Two
- Stories: 2
- Patio & porch: Patio, Deck
- Exterior features: Sprinkler System
- Fencing: Fenced
- Has view: Yes
- View description: Plains View
Lot
- Size: 6,930 Square Feet
- Features: Deciduous Trees, Level, Abuts Public Open Space, Paved, Curbs, Gutters, Sidewalks
Details
- Parcel number: R0600169
- Zoning: RES
- Special conditions: Private Owner
Construction
Type & style
- Home type: SingleFamily
- Architectural style: Contemporary
- Property subtype: Single Family Residence
Materials
- Frame, Stone, Composition, Painted/Stained
- Foundation: Slab
- Roof: Composition
Condition
- New construction: No
- Year built: 2012
Utilities & green energy
- Electric: Xcel Energy
- Gas: Xcel Energy
- Sewer: Public Sewer
- Water: City
- Utilities for property: Natural Gas Available, Electricity Available, Cable Available, Satellite Avail, High Speed Avail
Green energy
- Energy efficient items: Windows
Community & HOA
Community
- Features: Playground, Park
- Security: Fire Alarm
- Subdivision: Steel Ranch
HOA
- Has HOA: Yes
- Services included: Common Amenities, Trash
- HOA fee: $240 annually
- HOA name: Takoda Owners Association
- HOA phone: 303-429-2611
Location
- Region: Louisville
Financial & listing details
- Price per square foot: $321/sqft
- Tax assessed value: $1,512,300
- Annual tax amount: $12,182
- Date on market: 3/19/2024
- Listing terms: Cash,Conventional
- Exclusions: Sellers personal property and staging items
- Electric utility on property: Yes
- Road surface type: Concrete
Price history
| Date | Event | Price |
|---|---|---|
| 4/23/2024 | Sold | $1,480,000-1.3%$321/sqft |
Source:  IRES as distributed by MLS GRID #1005273 Report a problem IRES as distributed by MLS GRID #1005273 Report a problem | ||
| 3/20/2024 | Pending sale | $1,500,000$325/sqft |
Source:  REcolorado as distributed by MLS GRID #8587176 Report a problem REcolorado as distributed by MLS GRID #8587176 Report a problem | ||
| 3/8/2024 | Listed for sale | $1,500,000+59.6%$325/sqft |
Source: REcolorado as distributed by MLS GRID #8587176 Report a problem | ||
| 6/5/2017 | Sold | $940,000-1%$204/sqft |
Source: Public Record Report a problem | ||
| 5/5/2017 | Pending sale | $949,900$206/sqft |
Source: RE/MAX of Boulder, Inc #818237 Report a problem | ||
| 4/29/2017 | Listed for sale | $949,900+33.1%$206/sqft |
Source: RE/MAX of Boulder #818237 Report a problem | ||
| 10/2/2012 | Sold | $713,812$155/sqft |
Source: Public Record Report a problem | ||
Public tax history
| Year | Property taxes | Tax assessment |
|---|---|---|
| 2025 | $12,597 +3.4% | $94,519 -3.6% |
| 2024 | $12,182 +7.1% | $98,061 -1% |
| 2023 | $11,373 +0.6% | $99,012 +30.9% |
| 2022 | $11,302 +10.8% | $75,623 -2.8% |
| 2021 | $10,197 | $77,799 +11.6% |
| 2020 | $10,197 +22.2% | $69,727 |
| 2019 | $8,344 | $69,727 +11.6% |
| 2018 | $8,344 | $62,474 -9.5% |
| 2017 | $8,344 +0.8% | $69,069 +15.1% |
| 2016 | $8,280 +3.4% | $60,010 +21.8% |
| 2015 | $8,005 +19.9% | $49,264 |
| 2014 | $6,675 +278.4% | $49,264 |
| 2013 | $1,764 +76% | $49,264 +555.9% |
| 2012 | $1,002 +1616.4% | $7,511 |
| 2011 | $58 | -- |
Find assessor info on the county website
Neighborhood: 80027
Nearby homes
- $1,277,0005 bd3 ba3k sqft823 Treece St, Louisville, CO 80027Off Market
- $1,085,9003 bd3 ba2.5k sqft779 Treece St, Louisville, CO 80027Off Market
- $1,330,1005 bd5 ba4.1k sqft845 Treece St, Louisville, CO 80027Off Market
- $1,049,2003 bd2 ba2.2k sqft757 Treece St, Louisville, CO 80027Off Market
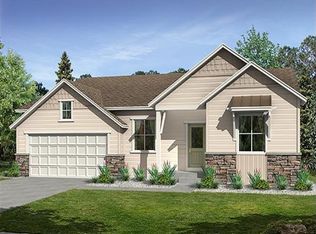
- $920,7003 bd2 ba1.5k sqft796 Treece St, Louisville, CO 80027Off Market
- $928,4003 bd2 ba1.5k sqft814 Treece St, Louisville, CO 80027Off Market
- $913,8002 bd3 ba3.1k sqft782 Treece St, Louisville, CO 80027Off Market
- $865,6003 bd2 ba1.5k sqft828 Treece St, Louisville, CO 80027Off Market
Nearby schools
GreatSchools rating
- 9/10Louisville Elementary SchoolGrades: PK-5Distance: 1.3 mi
- 8/10Louisville Middle SchoolGrades: 6-8Distance: 0.6 mi
- 8/10Monarch High SchoolGrades: 9-12Distance: 2.9 mi
Schools provided by the listing agent
- Elementary: Louisville
- Middle: Louisville
- High: Monarch
Source: IRES as distributed by MLS GRID. This data may not be complete. We recommend contacting the local school district to confirm school assignments for this home.
Get a cash offer in 3 minutes
Find out how much your home could sell for in as little as 3 minutes with a no-obligation cash offer.
Estimated market value
$1,430,900
Get a cash offer in 3 minutes
Find out how much your home could sell for in as little as 3 minutes with a no-obligation cash offer.
Estimated market value
$1,430,900
- Colorado
- Boulder County
- Louisville
- 80027
- 801 Treece St
Nearby cities
Nearby neighborhoods
Nearby zip codes
Other Louisville Topics
