Skip main navigation
Closed
  • $250,000

    801 Turtle Dr, Bristol, IN 46507

    5beds
    1,962sqft
    Single Family Residence
    Built in 2010
    0.28 Acres Lot
    $267,600 Zestimate®
    $--/sqft
    $2,309 Estimated rent

    Home value

    $267,600

    $233,000 - $308,000

    $2,309/mo

    Zestimate® history
    Loading
    Loading...

    Owner options

    List your home for rent

    $2,309/mo

    Rent Zestimate®

    Find your next renter with Zillow Rental Manager. Plus, with online applications, you can quickly screen prospective tenants – for free.

    Learn more

    $2,309/mo

    Rent Zestimate®

    Refinance and save

    $1,587/mo

    Est. payment

    Refinancing to a lower rate could help reduce your monthly payments and save thousands over the life of the loan.

    See today's rates

    $1,587/mo

    Est. payment

    Explore your selling options

    Work with a Zillow partner agent

    Leverage their expertise and Zillow's premium Showcase listings to get your home seen by more buyers.

    Get started

    List with your own agent

    Get your home in front of millions of buyers by listing it on Zillow.

    Learn how to do it

    Sell it yourself

    Take full control of how buyers see your home on Zillow by listing For Sale by Owner (FSBO).

    List your home

    What's special

    Epoxy floorEgress windowFire pitFinished lower levelOpen main-level floor planTwo-car garageGenerously sized bedrooms
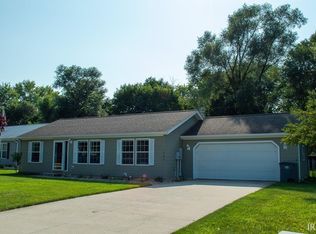
    Just Listed in Bristol, Indiana – A Spring Market Gem! Looking for a peaceful country-style retreat that still keeps you close to the action? This beautiful 4-bedroom home in the charming community of Bristol, Indiana offers just that – nestled in a quiet neighborhood and only 17 minutes from Mishawaka or downtown Elkhart. Step inside and enjoy the open main-level floor plan, perfect for entertaining or everyday living. The kitchen features double pantry closets plus an additional single-door closet, with sliding glass doors leading to a spacious, fenced backyard complete with a storage shed and fire pit – ready for summer evenings under the stars. Upstairs you’ll find 4 generously sized bedrooms and 2.5 bathrooms, including a primary en-suite with a shower/tub combo and a walk-in closet. Downstairs, the finished lower level offers even more versatility with an egress window and a room currently used as a bedroom – ideal for a guest suite, game room, or cozy hangout space. There’s also a semi-finished flex space that could easily become a home office, craft room, den, or playroom – let your imagination run wild! The two-car garage features an epoxy floor, wall shelving, and a service door to the backyard – adding extra function and convenience. Priced to sell and perfectly timed for the fast-moving spring market – this one won’t last long! Make this Bristol beauty your next home!

    Zillow last checked:

    Listing updated:

    Listed by:

    Teresa Brown TBrown@JasonMitchellGroup.com,

    JMG Indiana

    Bought with:

    David C Parra, RB22000903

    Century 21 Circle

    Source: IRMLS,MLS#: 202512495MLS Logo

    Facts & features

    Interior

    Bedrooms & bathrooms
    • Bedrooms: 5
    • Bathrooms: 3
    • Full bathrooms: 2
    • 1/2 bathrooms: 1
    • Main level bedrooms: 1
    Bedroom 1
    • Level: Upper
    Bedroom 2
    • Level: Upper
    Dining room
    • Level: Main
    • Area: 108
    • Dimensions: 9 x 12
    Kitchen
    • Level: Main
    • Area: 154
    • Dimensions: 14 x 11
    Living room
    • Level: Main
    • Area: 182
    • Dimensions: 14 x 13
    Heating
    • Natural Gas, Conventional, Forced Air
    Cooling
    • Central Air, Ceiling Fan(s)
    Appliances
    • Included: Range/Oven Hook Up Gas, Dishwasher, Microwave, Gas Range, Gas Water Heater
    • Laundry: Washer Hookup
    Features
    • 1st Bdrm En Suite, Cathedral Ceiling(s), Laminate Counters, Open Floorplan, Split Br Floor Plan, Tub/Shower Combination, Great Room
    • Flooring: Carpet, Laminate
    • Doors: Insulated Doors
    • Windows: ENERGY STAR Qualified Windows, Window Treatments
    • Basement: Full,Partially Finished,Concrete,Sump Pump
    • Has fireplace: No
    Interior area
    • Total structure area: 2,132
    • Total interior livable area: 1,962 sqft
    • Finished area above ground: 1,472
    • Finished area below ground: 490

    Property

    Parking
    • Total spaces: 2
    • Parking features: Attached, Garage Door Opener, Concrete
    • Attached garage spaces: 2
    • Has uncovered spaces: Yes
    Features
    • Levels: Two
    • Stories: 2
    • Patio & porch: Patio
    • Exterior features: Fire Pit
    • Fencing: Chain Link
    Lot
    • Size: 0.28 Acres
    • Dimensions: 82 x 148
    • Features: Level, Sloped, Rural Subdivision
    Details
    • Parcel number: 200328228005.000031
    • Other equipment: Sump Pump

    Construction

    Type & style
    • Home type: SingleFamily
    • Architectural style: Colonial,Contemporary
    • Property subtype: Single Family Residence
    Materials
    • Vinyl Siding
    • Roof: Asphalt
    Condition
    • New construction: No
    • Year built: 2010
    Details
    • Warranty included: Yes

    Utilities & green energy

    • Gas: NIPSCO
    • Sewer: City
    • Water: City

    Community & neighborhood

    Security
    • Security features: Smoke Detector(s)
    Location
    • Region: Bristol
    • Subdivision: Riverwatch

    Other

    Other facts
    • Listing terms: Cash,Conventional,FHA,VA Loan

    Price history

    DateEventPrice
    5/15/2025Sold$250,000-1.9%
    Source: IRMLS #202512495 Report a problem
    4/12/2025Listed for sale$254,900+34.2%
    Source: IRMLS #202512495 Report a problem
    2/26/2021Listing removed--
    Source: RE/MAX International Report a problem
    1/22/2021Pending sale$190,000$97/sqft
    Source: RE/MAX International #202101967 Report a problem
    1/22/2021Listed for sale$190,000$97/sqft
    Source: RE/MAX Results #202101967 Report a problem
    1/22/2021Pending sale$190,000+4.4%
    Source: IRMLS #202101967 Report a problem
    1/20/2021Listed for sale$182,000+9.3%
    Source: IRMLS #202101967 Report a problem
    11/22/2019Sold$166,500-2%$85/sqft
    Source: Agent Provided Report a problem
    9/30/2019Price change$169,900-1.5%$87/sqft
    Source: Realty Group Resources #201941369 Report a problem
    9/20/2019Listed for sale$172,500+69.1%$88/sqft
    Source: Realty Group Resources #201941369 Report a problem
    7/16/2019Sold$102,000$52/sqft
    Source: Public Record Report a problem

    Public tax history

    YearProperty taxesTax assessment
    2025$2,283 +3.9%$241,000 +6.7%
    2024$2,198 -43.5%$225,800 +3.7%
    2023$3,891 +131.5%$217,800 +13.4%
    2022$1,681 -1.8%$192,000 +15.2%
    2021$1,712 +7.3%$166,700 +4.3%
    2020$1,595 -47.8%$159,800 +7%
    2019$3,055 +0.5%$149,300 +5.8%
    2018$3,041 +7.7%$141,100 +1.2%
    2017$2,823 $139,400 +2.2%
    2016$2,823 +3.1%$136,400 +6.1%
    2014$2,739 +6.6%$128,500
    2013$2,570 +99.7%$128,500 -0.2%
    2012$1,287 +0.9%$128,700 +0.9%
    2011$1,276 +31960.3%$127,600 +63700%
    2010$4 $200
    2009$4 $200

    Find assessor info on the county website

    Neighborhood: 46507

    Nearby schools

    GreatSchools rating
    Schools provided by the listing agent
    • Elementary: Bristol
    • Middle: Pierre Moran
    • High: Elkhart
    • District: Elkhart Community Schools

    Source: IRMLS. This data may not be complete. We recommend contacting the local school district to confirm school assignments for this home.

    Get pre-qualified for a loan
    At Zillow Home Loans, we can pre-qualify you in as little as 5 minutes with no impact to your credit score.

    An equal housing lender. NMLS #10287.

    Sell for more on Zillow
    Get a Zillow Showcase℠ listing at no additional cost and you could sell for .
    $267,600
    2% more
    +$5,352
    With Zillow Showcase(estimated)
    $272,952