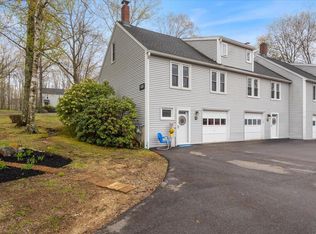
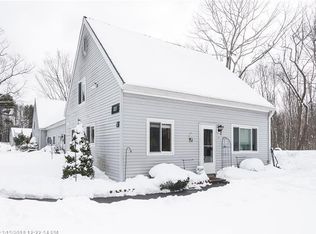
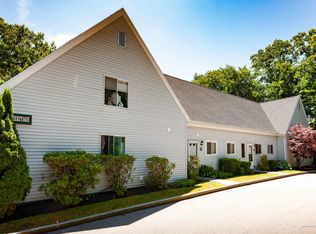
Welcome to this adorable three-story condo offering the perfect blend of coastal charm, character, and convenience in beautiful York, Maine. Just a short drive from some of Southern Maine's most beloved beaches, this inviting home is ideal as a year-round residence, vacation getaway, or investment opportunity.
Step inside to discover a bright and airy open-concept living space designed for comfortable everyday living and effortless entertaining. The stunning kitchen serves as the heart of the home, featuring soaring vaulted ceilings, exposed wood beams, and abundant natural light that creates a warm and welcoming atmosphere.
The flexible three-level layout provides privacy and functionality, with two comfortable bedrooms and thoughtfully designed living spaces throughout. Whether you're hosting friends after a day at the beach or enjoying a quiet evening at home, this condo offers a relaxed coastal lifestyle with plenty of charm.
Enjoy easy access to York's sandy beaches, scenic coastline, local restaurants, boutique shops, and all the attractions that make this seaside community one of Maine's most desirable destinations.
If you've been dreaming of low-maintenance coastal living with character and style, this charming York condo is not to be missed.
Closed
Zillow last checked:
Listing updated:
Bought with:
Anne Erwin Sotheby's International Realty
Source: Maine Listings,MLS#: 1664808
Price history
| Date | Event | Price |
|---|---|---|
| 7/20/2026 | Sold | $465,000$366/sqft |
Source:  Maine Listings #1664808 Report a problem Maine Listings #1664808 Report a problem | ||
| 7/20/2026 | Pending sale | $465,000$366/sqft |
Source: Maine Listings #1664808 Report a problem | ||
| 6/19/2026 | Contingent | $465,000$366/sqft |
Source: Maine Listings #1664808 Report a problem | ||
| 6/16/2026 | Listed for sale | $465,000$366/sqft |
Source: Maine Listings #1664808 Report a problem | ||
| 6/5/2026 | Contingent | $465,000$366/sqft |
Source: Maine Listings #1664808 Report a problem | ||
| 6/1/2026 | Price change | $465,000+1.3%$366/sqft |
Source: Maine Listings #1664808 Report a problem | ||
| 4/22/2025 | Pending sale | $459,000+6.7%$361/sqft |
Source: Maine Listings #1613450 Report a problem | ||
| 4/21/2025 | Sold | $430,000-6.3%$338/sqft |
Source: Maine Listings #1613450 Report a problem | ||
| 2/16/2025 | Contingent | $459,000$361/sqft |
Source: Maine Listings #1613450 Report a problem | ||
| 2/1/2025 | Listed for sale | $459,000+0.9%$361/sqft |
Source: Maine Listings #1613450 Report a problem | ||
| 8/9/2024 | Listing removed | -- |
Source: Maine Listings #1594595 Report a problem | ||
| 7/26/2024 | Price change | $455,000-1.1%$358/sqft |
Source: Maine Listings #1594595 Report a problem | ||
| 7/10/2024 | Price change | $459,900-1.1%$362/sqft |
Source: Maine Listings #1594595 Report a problem | ||
| 6/25/2024 | Listed for sale | $464,900+8.1%$365/sqft |
Source: Maine Listings #1594595 Report a problem | ||
| 10/12/2023 | Sold | $430,000-2.3%$338/sqft |
Source: Maine Listings #1570446 Report a problem | ||
| 9/13/2023 | Pending sale | $440,000$346/sqft |
Source: Maine Listings #1570446 Report a problem | ||
| 8/30/2023 | Listed for sale | $440,000+20.5%$346/sqft |
Source: Maine Listings #1570446 Report a problem | ||
| 6/18/2021 | Sold | $365,000+9%$287/sqft |
Source: Agent Provided Report a problem | ||
| 5/3/2021 | Pending sale | $334,900$263/sqft |
Source: Maine Listings #1488371 Report a problem | ||
| 4/23/2021 | Listed for sale | $334,900+47.9%$263/sqft |
Source:  Maine Listings #1488371 Report a problem Maine Listings #1488371 Report a problem | ||
| 4/16/2020 | Listing removed | $1,875$1/sqft |
Source: Williams Realty Partners Report a problem | ||
| 3/9/2020 | Listed for rent | $1,875$1/sqft |
Source: Williams Realty Partners Report a problem | ||
| 4/25/2019 | Listing removed | $1,875$1/sqft |
Source: Williams Realty Partners Report a problem | ||
| 4/10/2019 | Price change | $1,875-2.6%$1/sqft |
Source: Williams Realty Partners Report a problem | ||
| 4/1/2019 | Listed for rent | $1,925$2/sqft |
Source: Williams Realty Partners Report a problem | ||
| 12/3/2018 | Sold | $226,500-0.2%$178/sqft |
Source: Agent Provided Report a problem | ||
| 11/20/2018 | Pending sale | $227,000$178/sqft |
Source: Keller Williams Coastal Realty #1373998 Report a problem | ||
| 11/12/2018 | Listed for sale | $227,000$178/sqft |
Source: Keller Williams Coastal Realty #1373998 Report a problem | ||

Sell for more on Zillow
Get a Zillow Showcase℠ listing at no additional cost and you could sell for .
$465,000
2% more
+$9,300
With Zillow Showcase(estimated)
$474,300
