Skip main navigation
Sold for $321,000
  • $321,000

    801 Valley Glen Rd #255, Elkins Park, PA 19027

    3beds
    1,264sqft
    Condominium
    Built in 1985
    -- sqft lot
    $330,800 Zestimate®
    $254/sqft
    $2,492 Estimated rent

    Home value

    $330,800

    $311,000 - $347,000

    $2,492/mo

    Zestimate® history
    Loading
    Loading...

    Owner options

    List your home for rent

    $2,492/mo

    Rent Zestimate®

    Find your next renter with Zillow Rental Manager. Plus, with online applications, you can quickly screen prospective tenants – for free.

    Learn more

    $2,492/mo

    Rent Zestimate®

    Refinance and save

    $2,056/mo

    Est. payment

    Refinancing to a lower rate could help reduce your monthly payments and save thousands over the life of the loan.

    See today's rates

    $2,056/mo

    Est. payment

    Explore your selling options

    Work with a Zillow partner agent

    Leverage their expertise and Zillow's premium Showcase listings to get your home seen by more buyers.

    Get started

    List with your own agent

    Get your home in front of millions of buyers by listing it on Zillow.

    Learn how to do it

    Sell it yourself

    Take full control of how buyers see your home on Zillow by listing For Sale by Owner (FSBO).

    List your home

    What's special

    Well-maintained groundsFunctional designModern styleModern finishesModern amenitiesNew tilesCommunity pool
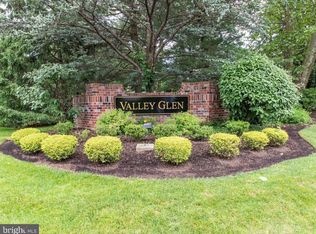
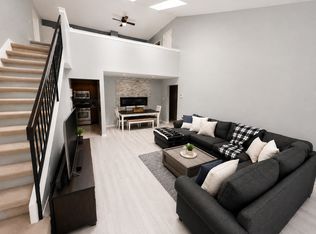
    Rare First Floor Gem! 3 Bed corner Condo in Valley Glen! Welcome to your dream home! This meticulously upgraded 3-bedroom condo on the first floor offers a perfect blend of modern style and functional design. Upgraded flooring, stylish fixtures, and modern finishes redefine this condo's aesthetic. The kitchen is a chef's delight with new stainless steel appliances, granite countertops, and cabinets – all in an open layout for maximum functionality. Enjoy the granite breakfast bar that doubles as a serving area when entertaining. Renovated bathrooms with new tiles, fixtures, and modern amenities. Indulge in spa-like experiences with the renovated main bathroom, featuring a walk-in shower, glass surround, upgraded tiles, and fixtures. Professionally upgraded walk-in closet in the main bedroom adds a touch of luxury and organization. Updated hall bathroom, second bedroom and an additional bedroom that is set up as a den/office with beautiful built ins. Great closet space, recessed lighting, some windows have been replaced, full sized laundry room and convenient parking in front of the condo. Enjoy your morning coffee on the patio, overlooking well-maintained grounds. Enjoy the convenience of Valley Glen. The community is meticulously kept with world class maintenance. Summertime fun at the community pool included in your condo dues as well as common area & grounds maintenance, snow and trash removal, water and sewer. Valley Glen is conveniently located to 476 and Turnpike. A quick commute on the train to Center City. Convenient to area Universities and Hospitals as well. This property is more than just a condo; it's a lifestyle upgrade. Schedule a viewing today and make Valley Glen your new home!

    Zillow last checked:

    Listing updated:

    Listed by:

    Anna Skale 215-917-0414,

    Keller Williams Main Line,

    Listing Team: Anna Skale Team

    Bought with:

    Justin Heath, RS347845

    Real of Pennsylvania

    Source: Bright MLS,MLS#: PAMC2089140MLS Logo

    Facts & features

    Interior

    Bedrooms & bathrooms
    • Bedrooms: 3
    • Bathrooms: 2
    • Full bathrooms: 2
    • Main level bathrooms: 2
    • Main level bedrooms: 3
    Basement
    • Area: 0
    Heating
    • Forced Air, Natural Gas
    Cooling
    • Central Air, Electric
    Appliances
    • Included: Microwave, Dishwasher, Disposal, Dryer, Self Cleaning Oven, Oven/Range - Gas, Refrigerator, Stainless Steel Appliance(s), Washer, Water Heater, Gas Water Heater
    • Laundry: Washer In Unit, Dryer In Unit, In Unit
    Features
    • Built-in Features, Ceiling Fan(s), Entry Level Bedroom, Eat-in Kitchen, Kitchen - Table Space, Primary Bath(s), Bathroom - Stall Shower, Upgraded Countertops, Walk-In Closet(s), Wine Storage, Recessed Lighting, Bathroom - Tub Shower, Pantry
    • Flooring: Luxury Vinyl
    • Windows: Replacement, Screens
    • Has basement: No
    • Has fireplace: No
    Interior area
    • Total structure area: 1,264
    • Total interior livable area: 1,264 sqft
    • Finished area above ground: 1,264
    • Finished area below ground: 0

    Property

    Parking
    • Parking features: Parking Lot
    Accessibility
    • Accessibility features: None
    Features
    • Levels: One
    • Stories: 1
    • Patio & porch: Patio
    • Exterior features: Lighting, Sidewalks, Street Lights
    • Pool features: Community
    Lot
    • Features: Suburban
    Details
    • Additional structures: Above Grade, Below Grade
    • Parcel number: 300023977122
    • Zoning: CONDO
    • Special conditions: Standard

    Construction

    Type & style
    • Home type: Condo
    • Architectural style: Traditional
    • Property subtype: Condominium
    • Attached to another structure: Yes
    Materials
    • Brick
    Condition
    • Excellent
    • New construction: No
    • Year built: 1985
    • Major remodel year: 2018

    Utilities & green energy

    • Electric: 110 Volts
    • Sewer: Public Sewer
    • Water: Public

    Community & neighborhood

    Community
    • Community features: Pool
    Location
    • Region: Elkins Park
    • Subdivision: Valley Glen
    • Municipality: ABINGTON TWP

    HOA & financial

    HOA
    • Has HOA: No
    • Amenities included: Pool
    • Services included: Common Area Maintenance, Maintenance Structure, Maintenance Grounds, Pool(s), Snow Removal
    • Association name: Valley Glen
    Other fees
    • Condo and coop fee: $380 monthly

    Other

    Other facts
    • Listing agreement: Exclusive Right To Sell
    • Listing terms: Conventional
    • Ownership: Condominium

    Price history

    DateEventPrice
    1/16/2024Sold$321,000+7.4%$254/sqft
    Source: Bright MLS #PAMC2089140 Report a problem
    1/9/2024Pending sale$299,000$237/sqft
    Source: Bright MLS #PAMC2089140 Report a problem
    12/10/2023Contingent$299,000$237/sqft
    Source: Bright MLS #PAMC2089140 Report a problem
    12/6/2023Listed for sale$299,000+4.9%$237/sqft
    Source: Bright MLS #PAMC2089140 Report a problem
    10/25/2021Sold$285,000+9.7%$225/sqft
    Source: Bright MLS #PAMC2010942 Report a problem
    9/15/2021Pending sale$259,900$206/sqft
    Source: Bright MLS #PAMC2010942 Report a problem
    9/10/2021Listed for sale$259,900$206/sqft
    Source: Bright MLS #PAMC2010942 Report a problem

    Public tax history

    Tax history is unavailable.

    Neighborhood: McKinley

    Nearby schools

    GreatSchools rating
    Schools provided by the listing agent
    • Elementary: Mckinley
    • Middle: Abington Junior
    • High: Abington Senior
    • District: Abington

    Source: Bright MLS. This data may not be complete. We recommend contacting the local school district to confirm school assignments for this home.

    Get a cash offer in 3 minutes
    Find out how much your home could sell for in as little as 3 minutes with a no-obligation cash offer.
    Estimated market value
    $330,800
    Get a cash offer in 3 minutes
    Find out how much your home could sell for in as little as 3 minutes with a no-obligation cash offer.
    Estimated market value
    $330,800