Welcome to 801 Van Buren St NW, a beautifully renovated 5-bedroom, 3.5-bath home featuring a 200-amp electrical panel and over 3,000 sq. ft. of living space in the heart of Brightwood/Takoma. Thoughtfully updated from top to bottom, this residence blends modern comfort with the charm of a classic DC neighborhood. Step inside to an open-concept main level designed for today’s lifestyle — a sun-filled living room with a wood-burning fireplace, a dining area perfect for entertaining, and a chef’s kitchen featuring quartz countertops, stainless steel appliances, a 5-burner stove, sleek 42” cabinets, and an island where family and friends can gather. The main level primary suite offers a private retreat with a spacious standing shower and ample closet space. Upstairs, you’ll find two bedrooms and a full bathroom with a tub, ideal for family, guests, or home offices. The fully finished lower level provides incredible versatility with two additional bedrooms, a full bathroom, kitchenette, and separate entrance. Complete with a second wood-burning fireplace, this space is perfect as an in-law suite, au pair unit, or separate rental with income potential of up to $3,400/month. Outdoors, enjoy a fenced backyard, private patio, and garage parking — rare finds in the city. **A newly added fence provides additional privacy for your outdoor enjoyment, creating a peaceful space for relaxing and entertaining,** This home also offers peace of mind with a brand-new roof, HVAC system, enhanced insulation, new flooring, recessed lighting, and designer finishes throughout. Enjoy a strong sense of community and an unbeatable location just 0.6 miles from Takoma Metro, close to the Walter Reed redevelopment, local farmers markets, concerts in the park, Fort Stevens Recreation Center, Takoma Aquatic Center, and Rock Creek Park — all offering the best of Brightwood living in a charming, well-cared-for home. Located just blocks from parks, shops, and schools, and under 10 miles from DCA, this home combines convenience with a true neighborhood feel. Surrounded by lush greenery, the outdoor spaces create a serene escape while still being close to everything DC has to offer. Square footage is approximate and should be independently verified by the buyer.
Sold for $1,090,000
Zillow last checked:
Listing updated:
Bought with:
Courtney Sieloff, 5020486
Compass
Source: Bright MLS,MLS#: DCDC2203626
Price history
| Date | Event | Price |
|---|---|---|
| 1/9/2026 | Sold | $1,090,000-2.7%$355/sqft |
Source:  Bright MLS #DCDC2203626 Report a problem Bright MLS #DCDC2203626 Report a problem | ||
| 12/8/2025 | Pending sale | $1,119,999$365/sqft |
Source: Bright MLS #DCDC2203626 Report a problem | ||
| 12/8/2025 | Contingent | $1,119,999$365/sqft |
Source: Bright MLS #DCDC2203626 Report a problem | ||
| 10/16/2025 | Price change | $1,119,999-4.6%$365/sqft |
Source: Bright MLS #DCDC2203626 Report a problem | ||
| 9/1/2025 | Price change | $1,174,000-2.1%$383/sqft |
Source: Bright MLS #DCDC2203626 Report a problem | ||
| 7/1/2025 | Price change | $1,199,000-4%$391/sqft |
Source: Bright MLS #DCDC2203626 Report a problem | ||
| 6/9/2025 | Listed for sale | $1,249,000-0.1%$407/sqft |
Source: Bright MLS #DCDC2203626 Report a problem | ||
| 10/14/2024 | Listing removed | $1,250,000$408/sqft |
Source: Bright MLS #DCDC2146144 Report a problem | ||
| 10/1/2024 | Price change | $1,250,000-2%$408/sqft |
Source: Bright MLS #DCDC2146144 Report a problem | ||
| 8/27/2024 | Price change | $1,274,900-1.9%$416/sqft |
Source: Bright MLS #DCDC2146144 Report a problem | ||
| 7/29/2024 | Price change | $1,299,000-7.1%$424/sqft |
Source: Bright MLS #DCDC2146144 Report a problem | ||
| 7/8/2024 | Listed for sale | $1,399,000+101.3%$456/sqft |
Source: Bright MLS #DCDC2146144 Report a problem | ||
| 4/5/2024 | Sold | $695,000-0.7%$227/sqft |
Source: Bright MLS #DCDC2130408 Report a problem | ||
| 3/21/2024 | Pending sale | $699,999$228/sqft |
Source: Bright MLS #DCDC2130408 Report a problem | ||
| 3/15/2024 | Listed for sale | $699,999$228/sqft |
Source: Bright MLS #DCDC2130408 Report a problem | ||
Nearby homes
- $567,3002 bd2 ba1.2k sqft6602 8th St NW, Washington, DC 20012Off Market
- $711,0003 bd2 ba1.4k sqft6609 Piney Branch Rd NW, Washington, DC 20012Off Market
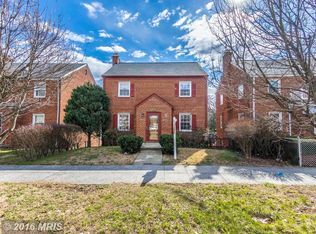
- $50,4802,000 sqft6609 Piney Branch Rd NW, Washington, DC 20012Off Market
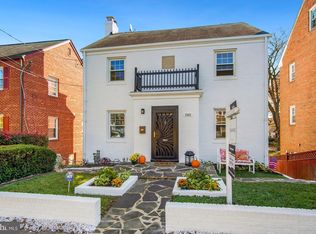
- $961,2005 bd3 ba2.5k sqft6605 Piney Branch Rd NW, Washington, DC 20012Off Market
Get a cash offer in 3 minutes
Find out how much your home could sell for in as little as 3 minutes with a no-obligation cash offer.
Estimated market value
$1,099,600
