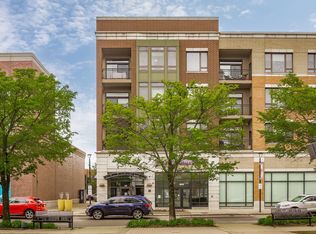
WELCOME TO THE EPITOME OF LUXURY LIVING AT 801 VILLAGE CENTER DRIVE, UNIT 402, BURR RIDGE, IL. THIS EXQUISITE CONDO, NESTLED ON THE TOP FLOOR OF THE VIBRANT VILLAGE CENTER'S BOUTIQUE BUILDING, OFFERS AN ELEGANT AND SOPHISTICATED LIFESTYLE. THIS STUNNING CORNER-END UNIT RESIDENCE BOASTS ONE BEDROOM AND ONE BATHROOM, ADORNED WITH GORGEOUS BRAND-NEW WOODEN FLOORS AND FRESHLY PAINTED THROUGHOUT. THE CUSTOM KITCHEN IS A CHEF'S DREAM, FEATURING SLEEK CABINETS, GRANITE COUNTERTOPS, A LARGE ISLAND WITH A BREAKFAST BAR, AND TOP-OF-THE-LINE STAINLESS STEEL APPLIANCES. THE KITCHEN SEAMLESSLY FLOWS INTO A SPACIOUS, SUN-FILLED FAMILY ROOM AND DINING AREA, CREATING THE PERFECT SPACE FOR ENTERTAINING OR RELAXATION. THE ABUNDANCE OF WINDOWS WITH HUNTER DOUGLASS SHADES ALLOWS NATURAL LIGHT TO FLOOD THE INTERIOR, CREATING AN INVITING AMBIANCE. STEP OUT ONTO THE BALCONY TO ENJOY THE VIEWS AND SAVOR TRANQUIL MOMENTS. THE LARGE BEDROOM IS A SANCTUARY OF COMFORT, OFFERING ACCESS TO THE BALCONY, A WALK-IN CLOSET, AND A DOUBLE-DOOR CLOSET WITH BUILT-INS. THE WELL-APPOINTED BATHROOM IS ACCESSIBLE FROM THE BEDROOM AS WELL AS THE HALLWAY, ADDING CONVENIENCE AND FUNCTIONALITY TO THE SPACE. UPON ENTERING, THE FOYER WELCOMES YOU WITH TWO CLOSETS, PROVIDING AMPLE STORAGE FOR YOUR BELONGINGS. ADDITIONALLY, THE UNIT IS EQUIPPED WITH A STACKABLE WASHER AND DRYER IN A DEDICATED LAUNDRY CLOSET, ENSURING THE UTMOST CONVENIENCE. THE BUILDING IS EQUIPPED WITH AN ELEVATOR FOR EASY ACCESS, AND THIS UNIT IS RIGHT OFF THE ELEVATOR SO NO NEED TO WALK DOWN A LONG HALL. ALSO INCLUDES A COVETED ONE-CAR PARKING SPACE IN A HEATED GARAGE, ALONG WITH A DEDICATED STORAGE SPACE. CONVENIENTLY LOCATED JUST STEPS AWAY FROM SHOPPING AND DINING, THIS CONDO OFFERS THE PERFECT BLEND OF LUXURY AND CONVENIENCE. EMBRACE THE VIBRANT COMMUNITY ATMOSPHERE AND TAKE ADVANTAGE OF THE SUMMER OUTDOOR CONCERTS HOSTED IN THE VILLAGE CENTER. DON'T MISS THE OPPORTUNITY TO EXPERIENCE THE REFINED LIFESTYLE OFFERED BY THIS EXCEPTIONAL CONDO. SCHEDULE A SHOWING TODAY AND ELEVATE YOUR LIVING EXPERIENCE. SCHOOL DISTRICT-PLEASANTDALE AND LYONS TOWNSHIP HIGH SCHOOL
Closed
Zillow last checked:
Listing updated:
Bought with:
Rick OHalloran
Coldwell Banker Realty
Source: MRED as distributed by MLS GRID,MLS#: 12032149
Price history
| Date | Event | Price |
|---|---|---|
| 5/31/2024 | Sold | $372,000-4.6%$372/sqft |
Source:  MRED as distributed by MLS GRID #12032149 Report a problem MRED as distributed by MLS GRID #12032149 Report a problem | ||
| 5/17/2024 | Contingent | $389,900$390/sqft |
Source: MRED as distributed by MLS GRID #12032149 Report a problem | ||
| 4/25/2024 | Listed for sale | $389,900+15.9%$390/sqft |
Source: MRED as distributed by MLS GRID #12032149 Report a problem | ||
| 12/29/2008 | Sold | $336,500$337/sqft |
Source: Public Record Report a problem | ||
Nearby homes
- $385,0001 bd1 ba1k sqft801 Village Center Dr UNIT 202, Burr Ridge, IL 60527Sold

- $632,3002 bd2 ba1.6k sqft801 Village Center Dr UNIT 207, Burr Ridge, IL 60527Off Market
- $575,0002 bd3 ba1.5k sqft801 Village Center Dr UNIT 405, Burr Ridge, IL 60527Sold
- $490,9002 bd2 ba1.2k sqft801 Village Center Dr UNIT 308, Burr Ridge, IL 60527Off Market
Get a cash offer in 3 minutes
Find out how much your home could sell for in as little as 3 minutes with a no-obligation cash offer.
Estimated market value
$422,600
