$125k Price Drop! Complete privacy and sanctuary atop Brentwood in Chenoweth at the end of a quiet cul-de-sac. Turnkey, beautifully-renovated home. See full list of upgrades completed in 2025. In addition, this home is an entertainer's dream — complete with a grand great room with vaulted ceiling and oversized windows, stately dining room off the front of the home, outdoor kitchen plus wrap around bartop, turf back yard, outdoor surround sound system, and a large stone firepit with incredible views of Brentwood.
Some of the reasons you'll love this home include: the ample storage and versatility of the full basement, perfect for a home office, bonus space, or guest quarters. The home is truly turnkey — complete with fresh interior paint throughout, completed pre-inspection checklist items, new roof, and renovated kitchen and primary suite. This house even has permanently installed holiday lights along the roof line — no need to reinstall annually! 3-car garage with electric car charger
Closed
$1,240,000
801 Vivians Way, Brentwood, TN 37027
4beds
5,109sqft
Single Family Residence, Residential
Built in 1994
0.56 Acres Lot
$1,264,600 Zestimate®
$243/sqft
$6,819 Estimated rent
Home value
$1,264,600
$1.20M - $1.34M
$6,819/mo
Zestimate® history
Owner options
List your home for rent
$6,819/mo
Rent Zestimate®
Find your next renter with Zillow Rental Manager. Plus, with online applications, you can quickly screen prospective tenants – for free.
$6,819/mo
Rent Zestimate®
Refinance and save
$7,200/mo
Est. payment
Refinancing to a lower rate could help reduce your monthly payments and save thousands over the life of the loan.
$7,200/mo
Est. payment
Explore your selling options
Work with a Zillow partner agent
Leverage their expertise and Zillow's premium Showcase listings to get your home seen by more buyers.
Get startedList with your own agent
Get your home in front of millions of buyers by listing it on Zillow.
Learn how to do itSell it yourself
Take full control of how buyers see your home on Zillow by listing For Sale by Owner (FSBO).
List your homeWhat's special
Renovated kitchenOutdoor surround sound systemFresh interior paint throughout
Zillow last checked:
Listing updated:
Listed by:
Anna Hollingsworth 615-512-8999,
Compass RE
Bought with:
Angela C. Garner, 275899
Parks Compass
Source: RealTracs MLS as distributed by MLS GRID,MLS#: 2923604
Facts & features
Interior
Bedrooms & bathrooms
- Bedrooms: 4
- Bathrooms: 5
- Full bathrooms: 4
- 1/2 bathrooms: 1
- Main level bedrooms: 1
Other
- Features: Utility Room
- Level: Utility Room
Recreation room
- Features: Basement Level
- Level: Basement Level
- Area: 375 Square Feet
- Dimensions: 25x15
Heating
- Central, Natural Gas
Cooling
- Central Air, Electric
Appliances
- Included: Double Oven, Electric Oven, Cooktop, Dishwasher, Microwave
Features
- Central Vacuum, Entrance Foyer, Redecorated, Walk-In Closet(s)
- Flooring: Carpet, Wood, Marble
- Basement: Full,Finished
- Number of fireplaces: 2
- Fireplace features: Den
Interior area
- Total structure area: 5,109
- Total interior livable area: 5,109 sqft
- Finished area above ground: 3,719
- Finished area below ground: 1,390
Property
Parking
- Total spaces: 3
- Parking features: Garage Door Opener, Basement, Aggregate
- Attached garage spaces: 3
Features
- Levels: Three Or More
- Stories: 2
- Patio & porch: Porch, Covered, Patio, Screened
Lot
- Size: 0.56 Acres
- Dimensions: 44 x 273
- Features: Sloped
- Topography: Sloped
Details
- Parcel number: 094030H C 00500 00016030H
- Special conditions: Standard
Construction
Type & style
- Home type: SingleFamily
- Property subtype: Single Family Residence, Residential
Materials
- Brick
- Roof: Asphalt
Condition
- New construction: No
- Year built: 1994
Utilities & green energy
- Sewer: Public Sewer
- Water: Public
- Utilities for property: Electricity Available, Natural Gas Available, Water Available
Community & HOA
Community
- Subdivision: Chenoweth Sec 14
HOA
- Has HOA: Yes
- Services included: Recreation Facilities
- HOA fee: $100 monthly
Location
- Region: Brentwood
Financial & listing details
- Price per square foot: $243/sqft
- Tax assessed value: $1,190,600
- Annual tax amount: $3,939
- Date on market: 6/27/2025
- Electric utility on property: Yes
Price history
| Date | Event | Price |
|---|---|---|
| 1/20/2026 | Sold | $1,240,000-8.4%$243/sqft |
Source:  RealTracs MLS as distributed by MLS GRID #2923604 Report a problem RealTracs MLS as distributed by MLS GRID #2923604 Report a problem | ||
| 1/1/2026 | Contingent | $1,354,000$265/sqft |
Source: RealTracs MLS as distributed by MLS GRID #2923604 Report a problem | ||
| 11/30/2025 | Listed for sale | $1,354,000$265/sqft |
Source: RealTracs MLS as distributed by MLS GRID #2923604 Report a problem | ||
| 11/13/2025 | Listing removed | $1,354,000$265/sqft |
Source: RealTracs MLS as distributed by MLS GRID #2923604 Report a problem | ||
| 10/3/2025 | Price change | $1,354,000-8.5%$265/sqft |
Source: RealTracs MLS as distributed by MLS GRID #2923604 Report a problem | ||
| 6/27/2025 | Listed for sale | $1,479,000-0.1%$289/sqft |
Source: RealTracs MLS as distributed by MLS GRID #2923604 Report a problem | ||
| 6/23/2025 | Listing removed | $1,480,000$290/sqft |
Source: RealTracs MLS as distributed by MLS GRID #2830667 Report a problem | ||
| 6/6/2025 | Price change | $1,480,000-1%$290/sqft |
Source: RealTracs MLS as distributed by MLS GRID #2830667 Report a problem | ||
| 5/2/2025 | Listed for sale | $1,495,000+135.4%$293/sqft |
Source: RealTracs MLS as distributed by MLS GRID #2830667 Report a problem | ||
| 1/15/2015 | Sold | $635,000-2.3%$124/sqft |
Source: RealTracs MLS as distributed by MLS GRID #1589540 Report a problem | ||
| 11/12/2014 | Listed for sale | $650,000+38.3%$127/sqft |
Source: TheDailyClassifieds.Com #1589540 Report a problem | ||
| 12/7/1999 | Sold | $470,000$92/sqft |
Source: Public Record Report a problem | ||
Public tax history
| Year | Property taxes | Tax assessment |
|---|---|---|
| 2025 | $4,435 +12.6% | $297,650 +64% |
| 2024 | $3,938 | $181,500 |
| 2023 | $3,938 | $181,500 |
| 2022 | $3,938 | $181,500 |
| 2021 | $3,938 -0.8% | $181,500 +18% |
| 2020 | $3,969 | $153,825 |
| 2019 | $3,969 +2.8% | $153,825 |
| 2018 | $3,861 | $153,825 |
| 2017 | $3,861 | $153,825 |
| 2016 | -- | $153,825 +14.1% |
| 2015 | -- | $134,850 |
| 2014 | -- | $134,850 |
| 2013 | -- | $134,850 |
| 2012 | -- | $134,850 |
| 2011 | -- | $134,850 +9.6% |
| 2007 | $3,384 | $123,049 |
| 2006 | $3,384 -13.4% | $123,049 +6.4% |
| 2005 | $3,909 | $115,644 |
| 2004 | $3,909 | $115,644 |
| 2002 | $3,909 | $115,644 |
| 2001 | -- | $115,644 -75% |
| 2000 | -- | $462,576 |
Find assessor info on the county website
Neighborhood: 37027
Nearby homes
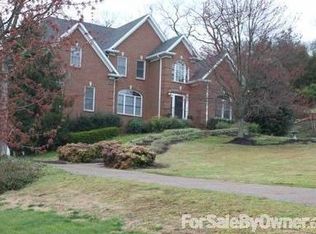
- $1,374,3006 bd4 ba4.9k sqft803 Vivians Way, Brentwood, TN 37027Off Market
- $1,799,900-- bd4 ba7k sqft800 Vivians Way, Brentwood, TN 37027Off Market
- $2,506,500-- bd4 ba7.5k sqft805 Vivians Way, Brentwood, TN 37027Off Market
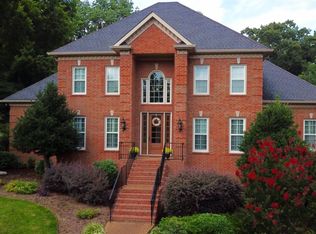
- $1,437,7005 bd5 ba5.1k sqft802 Vivians Way, Brentwood, TN 37027Off Market
- $1,246,2004 bd2 ba4.2k sqft804 Vivians Way, Brentwood, TN 37027Off Market
- $1,308,9005 bd6 ba4.7k sqft807 Vivians Way, Brentwood, TN 37027Off Market
- $1,402,2005 bd5 ba4.2k sqft9412 Smithson Ln, Brentwood, TN 37027Off Market
- $1,753,900-- bd4 ba6.2k sqft806 Vivians Way, Brentwood, TN 37027Off Market
Nearby schools
GreatSchools rating
- 9/10Edmondson Elementary SchoolGrades: K-5Distance: 0.5 mi
- 10/10Brentwood Middle SchoolGrades: 6-8Distance: 4 mi
- 9/10Brentwood High SchoolGrades: 9-12Distance: 3.9 mi
Schools provided by the listing agent
- Elementary: Edmondson Elementary
- Middle: Brentwood Middle School
- High: Brentwood High School
Source: RealTracs MLS as distributed by MLS GRID. This data may not be complete. We recommend contacting the local school district to confirm school assignments for this home.
Get a cash offer in 3 minutes
Find out how much your home could sell for in as little as 3 minutes with a no-obligation cash offer.
Estimated market value
$1,264,600
Get a cash offer in 3 minutes
Find out how much your home could sell for in as little as 3 minutes with a no-obligation cash offer.
Estimated market value
$1,264,600
- Tennessee
- Williamson County
- Brentwood
- 37027
- 801 Vivians Way
Nearby cities
Nearby zip codes
Other Brentwood Topics
