Welcome home to this fantastic reverse 1.5-story patio home in the highly sought-after Newcastle subdivision of Kansas City. This partially maintenance-provided home offers 3 bedrooms and 3 full bathrooms along with an impressive list of updates inside and out. The exterior shines with a new roof, freshly painted stucco and trim, new driveway, front walk, front stairs, and patio—all completed in 2025. Energy-efficient thermo-paned windows installed in 2023 and 2025, along with all-new landscaping, add to the home’s curb appeal and efficiency.
Step inside to find a freshly painted interior featuring new flooring throughout and a beautifully updated kitchen with new countertops, cabinets, sink, backsplash, and appliances. The main level offers a spacious primary ensuite with a newly remodeled bathroom, plus a second bedroom and renovated guest bath. The finished lower level boasts new carpet, a daylight window package that fills the space with natural light, an additional bedroom, and a full bath—perfect for guests, entertaining, or extra living space.
Newcastle is a truly distinctive and welcoming community known for its strong neighborhood pride and connection among residents. The active HOA is dedicated to enhancing the neighborhood while maintaining financial responsibility and preserving the character of the community. Residents enjoy neighborhood happy hours, seasonal gatherings, Earth Day cleanups, and a variety of community activities that make Newcastle such a special place to call home.
Sold
Price Unknown
801 W 132nd Ter, Kansas City, MO 64145
3beds
2,693sqft
Villa
Built in 2003
0.25 Acres Lot
$495,100 Zestimate®
$--/sqft
$2,731 Estimated rent
Home value
$495,100
$451,000 - $545,000
$2,731/mo
Zestimate® history
Owner options
List your home for rent
$2,731/mo
Rent Zestimate®
Find your next renter with Zillow Rental Manager. Plus, with online applications, you can quickly screen prospective tenants – for free.
$2,731/mo
Rent Zestimate®
Refinance and save
$205/mo
Est. payment
Refinancing to a lower rate could help reduce your monthly payments and save thousands over the life of the loan.
$205/mo
Est. payment
Explore your selling options
Work with a Zillow partner agent
Leverage their expertise and Zillow's premium Showcase listings to get your home seen by more buyers.
Get startedList with your own agent
Get your home in front of millions of buyers by listing it on Zillow.
Learn how to do itSell it yourself
Take full control of how buyers see your home on Zillow by listing For Sale by Owner (FSBO).
List your homeWhat's special
Zillow last checked:
Listing updated:
Listed by:
Chris Austin 913-522-9546,
KW KANSAS CITY METRO,
Nate Parks 913-300-0809,
KW KANSAS CITY METRO
Bought with:
Parker Mullins, 199688
KW KANSAS CITY METRO
Source: Heartland MLS as distributed by MLS GRID,MLS#: 2619070
Facts & features
Interior
Bedrooms & bathrooms
- Bedrooms: 3
- Bathrooms: 3
- Full bathrooms: 3
Primary bedroom
- Features: Ceiling Fan(s)
- Level: First
- Dimensions: 15 x 13
Bedroom 2
- Features: Ceiling Fan(s)
- Level: First
- Dimensions: 13 x 12
Bedroom 3
- Features: Walk-In Closet(s)
- Level: Lower
- Dimensions: 14 x 13
Primary bathroom
- Features: Ceramic Tiles, Double Vanity, Walk-In Closet(s)
- Level: First
- Dimensions: 10 x 10
Bathroom 2
- Features: Ceramic Tiles, Shower Only
- Level: First
- Dimensions: 8 x 8
Bathroom 3
- Features: Shower Over Tub, Vinyl
- Level: Lower
- Dimensions: 9 x 5
Breakfast room
- Features: Luxury Vinyl
- Level: First
- Dimensions: 12 x 10
Dining room
- Features: Luxury Vinyl
- Level: First
- Dimensions: 14 x 11
Family room
- Level: Lower
- Dimensions: 25 x 24
Great room
- Features: Ceiling Fan(s), Fireplace, Luxury Vinyl
- Level: First
- Dimensions: 16 x 14
Kitchen
- Features: Luxury Vinyl
- Level: First
- Dimensions: 12 x 11
Heating
- Forced Air
Cooling
- Electric
Appliances
- Included: Dishwasher, Disposal, Microwave, Refrigerator
- Laundry: Laundry Room, Main Level
Features
- Ceiling Fan(s), Pantry, Vaulted Ceiling(s), Walk-In Closet(s)
- Flooring: Carpet, Ceramic Tile, Luxury Vinyl
- Basement: Daylight,Finished,Full
- Number of fireplaces: 1
- Fireplace features: Great Room
Interior area
- Total structure area: 2,693
- Total interior livable area: 2,693 sqft
- Finished area above ground: 1,648
- Finished area below ground: 1,045
Property
Parking
- Total spaces: 2
- Parking features: Attached, Garage Faces Front
- Attached garage spaces: 2
Features
- Patio & porch: Deck, Patio
- Spa features: Bath
Lot
- Size: 0.25 Acres
- Features: Corner Lot
Details
- Parcel number: 66310032300000000
Construction
Type & style
- Home type: SingleFamily
- Architectural style: Traditional
- Property subtype: Villa
Materials
- Frame
- Roof: Composition
Condition
- Year built: 2003
Utilities & green energy
- Sewer: Public Sewer
- Water: Public
Community & HOA
Community
- Subdivision: Newcastle
HOA
- Has HOA: Yes
- Services included: Maintenance Grounds, Snow Removal
- HOA fee: $205 monthly
- HOA name: Newcastle HOA
Location
- Region: Kansas City
Financial & listing details
- Annual tax amount: $5,324
- Date on market: 5/15/2026
- Listing terms: Cash,Conventional,FHA,VA Loan
- Exclusions: See Disclosures
- Ownership: Private
Price history
| Date | Event | Price |
|---|---|---|
| 6/15/2026 | Sold | -- |
Source:  Heartland MLS as distributed by MLS GRID #2619070 Report a problem Heartland MLS as distributed by MLS GRID #2619070 Report a problem | ||
| 5/19/2026 | Pending sale | $495,000$184/sqft |
Source: Heartland MLS as distributed by MLS GRID #2619070 Report a problem | ||
| 5/15/2026 | Listed for sale | $495,000+52.3%$184/sqft |
Source: Heartland MLS as distributed by MLS GRID #2619070 Report a problem | ||
| 6/30/2023 | Sold | -- |
Source: Heartland MLS as distributed by MLS GRID #2429533 Report a problem | ||
| 6/20/2023 | Pending sale | $325,000$121/sqft |
Source: Heartland MLS as distributed by MLS GRID #2429533 Report a problem | ||
| 6/19/2023 | Listed for sale | $325,000$121/sqft |
Source: Heartland MLS as distributed by MLS GRID #2429533 Report a problem | ||
| 6/28/2018 | Sold | -- |
Source: Heartland MLS as distributed by MLS GRID #2096070 Report a problem | ||
Public tax history
Tax history is unavailable.
Neighborhood: Martin City
Nearby homes
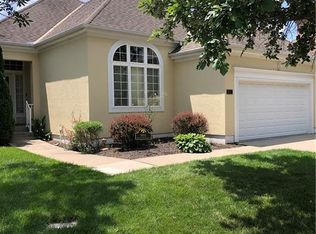
- $454,0003 bd3 ba2.6k sqft801 132nd Ter, Kansas City, MO 64145Off Market
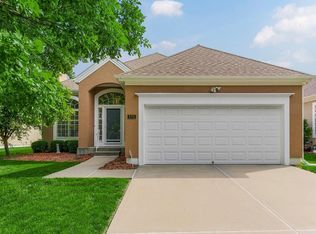
- $439,6003 bd3 ba2.3k sqft805 132nd Ter, Kansas City, MO 64145Off Market

- $--3 bd3 ba2.3k sqft805 W 132nd Ter, Kansas City, MO 64145Sold
- $460,5003 bd3 ba1.6k sqft13217 Summit St, Kansas City, MO 64145Off Market
- $--3 bd3 ba2.2k sqft13212 Summit St, Kansas City, MO 64145Sold
- $486,5003 bd3 ba1.6k sqft807 132nd Ter, Kansas City, MO 64145Off Market
- $490,7003 bd3 ba5.4k sqft13211 Summit St, Kansas City, MO 64145Off Market
- $383,5002 bd2 ba-- sqft800 W 133rd Ct, Kansas City, MO 64145Off Market
Nearby schools
GreatSchools rating
- 3/10Martin City Elementary SchoolGrades: K-8Distance: 0.5 mi
- 2/10Grandview Sr. High SchoolGrades: 9-12Distance: 4.8 mi
Get a cash offer in 3 minutes
Find out how much your home could sell for in as little as 3 minutes with a no-obligation cash offer.
Estimated market value
$495,100
Get a cash offer in 3 minutes
Find out how much your home could sell for in as little as 3 minutes with a no-obligation cash offer.
Estimated market value
$495,100
- Missouri
- Jackson County
- Kansas City
- 64145
- Martin City
- 801 W 132nd Ter
Nearby cities
Nearby neighborhoods
Nearby zip codes
Other Kansas City Topics
