Welcome to this well-built and beautifully remodeled expansive home offering over 2,500 sq. ft. of thoughtfully designed living space and a bright, open floor plan perfect for modern living. The oversized living/dining area features a substantial wood-burning fireplace and charming real spruce log shiplap accents that extend into the kitchen and guest bedrooms, adding warmth and character throughout. Easy care luxury vinyl tile plank flooring flows seamlessly throughout the home. The fully remodeled kitchen is an absolute show stopper with tons of room for entertaining and everyday living, with extensive cabinetry and storage, beverage refrigerator, updated stainless steel appliances and incredibly generous countertop workspace. A separate butler's pantry provides even more storage and modern, custom open shelving for effortless organization and display. Guest bedrooms are located down the wide, welcoming hallway and are also generously sized. The guest bathroom has been beautifully updated with a modern tile tub surround, stunning new vanity and contemporary fixtures. The expansive primary suite features a decorative panel accent wall and a spacious en-suite bath with custom oversized shower and large walk-in closet. Both bathrooms include smart fans with accent lighting and Wi-Fi speaker capability. Enjoy added convenience with smartphone-controlled A/C and garage door access. Summer entertaining will be a pleasure outside in the large backyard with a covered porch, fire pit with custom "Zia" stone surround, mature landscaping and block fencing. Great location close to schools and shopping! Call your favorite realtor today to see this exceptional home!
For sale
Price cut: $5K (7/6)
$274,900
801 W 19th St, Portales, NM 88130
3beds
2,549sqft
:
Get pre-qualified$1,698/mo
Single Family Residence
Built in 1967
0.25 Acres Lot
$270,200 Zestimate®
$108/sqft
$-- HOA
What's special
Stunning new vanitySubstantial wood-burning fireplaceContemporary fixturesModern tile tub surroundFully remodeled kitchenBright open floor planModern custom open shelving
- 142 days |
- 302 |
- 20 |
Zillow last checked:
Listing updated:
Listed by:
Phobie Privett 575-762-4200,
Berkshire Hathaway Homes Services Enchanted Lands - Clovis 575-762-4200
Source: New Mexico MLS,MLS#: 20261239
Facts & features
Interior
Bedrooms & bathrooms
- Bedrooms: 3
- Bathrooms: 2
- Full bathrooms: 2
Heating
- Forced Air, Natural Gas
Cooling
- Central Air
Features
- Ceiling Fan(s), Pantry, Walk-In Closet(s)
- Flooring: Tile, Vinyl
- Number of fireplaces: 1
- Fireplace features: Living Room
Interior area
- Total structure area: 2,549
- Total interior livable area: 2,549 sqft
Property
Parking
- Total spaces: 2
- Parking features: Garage
- Garage spaces: 2
Features
- Patio & porch: Patio Covered
- Fencing: Block,Cross Fenced
Lot
- Size: 0.25 Acres
- Topography: Block, Cross Fenced
Details
- Parcel number: 100000000931200
Construction
Type & style
- Home type: SingleFamily
- Property subtype: Single Family Residence
Materials
- Brick
Condition
- Year built: 1967
Utilities & green energy
- Utilities for property: Electricity Connected, Natural Gas Connected, Sewer Connected
Community & HOA
Community
- Security: Audio/Video Surveillance
HOA
- Has HOA: No
Location
- Region: Portales
Financial & listing details
- Price per square foot: $108/sqft
- Tax assessed value: $203,920
- Annual tax amount: $2,384
- Date on market: 3/3/2026
- Listing agreement: Exclusive Right To Sell
- Listing terms: Cash,Conventional,FHA,VA Loan
- Inclusions: Dishwasher, Dryer, Free-Standing Range, Refrigerator, Washer
- Electric utility on property: Yes
Estimated market value
$270,200
$257,000 - $284,000
$1,619/mo
Price history
| Date | Event | Price |
|---|---|---|
| 7/6/2026 | Price change | $274,900-1.8%$108/sqft |
Source:  New Mexico MLS #20261239 Report a problem New Mexico MLS #20261239 Report a problem | ||
| 5/8/2026 | Price change | $279,900-1.8%$110/sqft |
Source: New Mexico MLS #20261239 Report a problem | ||
| 3/3/2026 | Listed for sale | $284,900+49.9%$112/sqft |
Source: New Mexico MLS #20261239 Report a problem | ||
| 4/16/2023 | Listing removed | -- |
Source: BHHS broker feed Report a problem | ||
| 3/16/2023 | Pending sale | $190,000$75/sqft |
Source: BHHS broker feed #20230390 Report a problem | ||
| 3/14/2023 | Sold | -- |
Source: New Mexico MLS #20230390 Report a problem | ||
| 2/1/2023 | Pending sale | $190,000$75/sqft |
Source: BHHS broker feed #20230390 Report a problem | ||
| 1/24/2023 | Listed for sale | $190,000$75/sqft |
Source: New Mexico MLS #20230390 Report a problem | ||
| 8/31/2018 | Sold | -- |
Source: New Mexico MLS #20170582 Report a problem | ||
Public tax history
| Year | Property taxes | Tax assessment |
|---|---|---|
| 2024 | $1,724 +11% | $67,973 +12.8% |
| 2023 | $1,553 +8.9% | $60,236 +3% |
| 2022 | $1,426 +3.2% | $58,482 +3% |
| 2021 | $1,382 +2.7% | $56,778 +3% |
| 2020 | $1,346 +2.9% | $55,125 +3% |
| 2019 | $1,307 | $53,519 +14.6% |
| 2018 | -- | $46,708 +3% |
| 2017 | $1,111 +1.2% | $45,348 +3% |
| 2016 | $1,098 | $44,028 +3% |
| 2015 | $1,098 +5.2% | $42,745 |
| 2011 | $1,044 | -- |
| 2010 | -- | -- |
Find assessor info on the county website
Monthly payment
Est. payment
Payment breakdown
Explore the cost of this home by adjusting the details. Changes won't be saved.Climate risks
Neighborhood: 88130
Nearby schools
GreatSchools rating
- 2/10James Elementary SchoolGrades: 1-2Distance: 0.1 mi
- 6/10Portales Jr High SchoolGrades: 7-8Distance: 1.2 mi
- 4/10Portales High SchoolGrades: 9-12Distance: 1.6 mi
Schools provided by the listing agent
- Elementary: None/Other
- Middle: None/Other
- High: None/Other
Source: New Mexico MLS. This data may not be complete. We recommend contacting the local school district to confirm school assignments for this home.
- $1,9003 bd2 ba2.5k sqft801 W 19th St APT 2, Portales, NM 88130For Rent

- $284,500-- bd-- ba3.8k sqft805 W 19th St, Portales, NM 88130Off Market
- $140,4003 bd1 ba1.4k sqft800 W 19th St, Portales, NM 88130Off Market
- $143,9003 bd2 ba1.5k sqft806 W 19th St, Portales, NM 88130Off Market
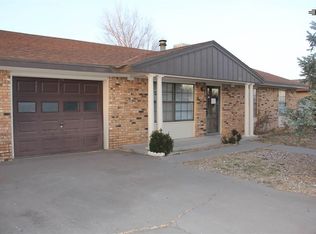
- $207,900-- bd-- ba2.1k sqft809 W 19th St, Portales, NM 88130Off Market
- $--3 bd2 ba1.5k sqft816 W 19th St, Portales, NM 88130Sold
- $167,4002 bd2 ba1.4k sqft818 W 19th St, Portales, NM 88130Off Market
- $192,900-- bd-- ba1.8k sqft819 W 19th St, Portales, NM 88130Off Market
A local agent can set up tours, give advice and negotiate with sellers.
Similar homes
- $279,0003 bd2 ba2.4k sqft512 E 17th St, Portales, NM 88130For Sale
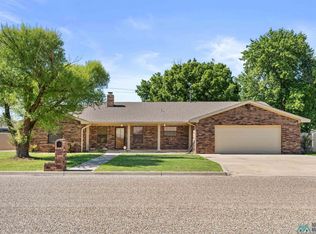 MLS ID #20263596, Erica Essex. New Mexico MLS
 - $288,8003 bd3 ba1.8k sqft312 E 17th Ln, Portales, NM 88130For Sale
 MLS ID #20263835, Kelly Bradley. New Mexico MLS
 - $290,0003 bd2 ba2.2k sqft504 E 17th Ln, Portales, NM 88130For Sale
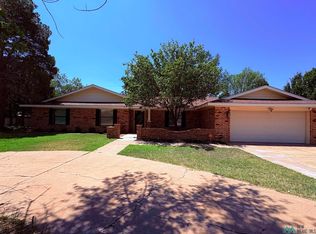 MLS ID #20260803, Melissa Bailey. New Mexico MLS
 - $240,0003 bd3 ba2.5k sqft205 Floyd Golden Cir, Portales, NM 88130For Sale
 MLS ID #20254570, Phobie Privett. New Mexico MLS
 - $240,0003 bd2 ba2.1k sqft1208 Libra Dr, Portales, NM 88130For SaleMLS ID #20263120, Stacey Fox. New Mexico MLS
- $299,5002 bd2 ba3k sqft320 E 17th Ln, Portales, NM 88130For SaleMLS ID #20262449, Michael Terry. New Mexico MLS
- $259,0003 bd2 ba1.9k sqft1017 W Spruce St, Portales, NM 88130For SaleMLS ID #20263811, Erica Essex. New Mexico MLS
- $275,0003 bd2 ba2k sqft751 S Roosevelt Rd S #R-1/2, Portales, NM 88130For SaleMLS ID #20261885, Anna Ortiz. New Mexico MLS
- $220,0003 bd2 ba1.8k sqft1813 S Main Pl, Portales, NM 88130For SaleMLS ID #20263062, Anna Ortiz. New Mexico MLS
- $199,0003 bd2 ba1.8k sqft124 Kansas Dr, Portales, NM 88130For SaleMLS ID #20260685, Blanca Valdez. New Mexico MLS
- $195,0003 bd2 ba2.1k sqft204 Floyd Golden Cir, Portales, NM 88130For SaleMLS ID #20264008, Koletta D Hays. New Mexico MLS
- $235,0004 bd2 ba3k sqft401 N Kilgore St, Portales, NM 88130For SaleMLS ID #20263347, Vicki L Banister. New Mexico MLS
- $399,0004 bd3 ba3.2k sqft177 Yucca Dr, Portales, NM 88130For SaleMLS ID #20263807, Forrest W Rutter. New Mexico MLS
- $250,0004 bd1 ba1.9k sqft1747 S Roosevelt Rd S #10-1/2, Portales, NM 88130For SaleMLS ID #20263927, Debra Lambirth. New Mexico MLS
- $259,0004 bd2 ba1.7k sqft2145 Hayes, Portales, NM 88130For SaleMLS ID #20263663, Anna Ortiz. New Mexico MLS
- $218,0004 bd2 ba2.1k sqft1978 S Roosevelt Rd S #3, Portales, NM 88130For SaleMLS ID #20263400, Michael Terry. New Mexico MLS
- $254,0004 bd2 ba1.9k sqft1114 Gemini Cir, Portales, NM 88130For SaleMLS ID #20256750, Jessica Meeks. New Mexico MLS
- $275,0003 bd2 ba2.8k sqft548 Nm Hiway 88, Portales, NM 88130For SaleMLS ID #20254223, Eldon R Merrick. New Mexico MLS
- $187,0003 bd3 ba2.1k sqft500 S Avenue A, Portales, NM 88130For SaleMLS ID #20261881, Summer Strain. New Mexico MLS
- $165,0003 bd3 ba2.6k sqft619 W 16th St, Portales, NM 88130For Sale By Owner
