Hard to find 36.53 acres with no HOA in the stunning Cherokee Park area. Excellent year round access to this rolling acreage with North Fork Rabbit creek running through the property and beautiful pines and rock outcroppings. Spacious ranch style home built in 2016 with an open floor-plan, mountain views, island kitchen, & 4 bedroom 2 full baths. Enter the front door to an open living room and kitchen area, lots of counter space with bar seating and a walk-in pantry. The main bedroom and bath is on the SE side and the other 3 of the 4 bedrooms and 1 full bath on the NW side with its own living space. The southern section of the home offers a laundry room, utility closet and a back door that opens to a fully gated section of the acreage. A sliding glass door is part of the dining room and opens to western views of your land. Easy access to county maintained road, plenty of level build sites for shop space or living space. Strong well production tested at 15 gallons per minute in 2017 & a permit allows for up use on up to 3 single family homes, irrigation of up to 1 acre of lawn/garden & watering of poultry, livestock & domestic animals. Compare this with smaller acreage wells where you can't even water a horse or irrigate a lawn or garden. Perimeter of the 36.53 acres is fenced. Excellent access to thousands of acres of public land on the Middle and Lower Cherokee Park State Wildlife units, Roosevelt National Forest and excellent fishing on the North Fork of the Poudre. Year round living and Approx 45 mins to Ft. Collins. The Forks Mercantile and Saloon is about 15 minutes away for coffee, breakfast, lunch, dinner, fuel and more. An accessory dwelling is allowed whether it's new construction or the existing home see Larimer County for more details.
Sold for $625,000
Zillow last checked:
Listing updated:
Bought with:
Jared Grimes, 100042429
Grimes Real Estate
Source: IRES as distributed by MLS GRID,MLS#: 1032006
Price history
| Date | Event | Price |
|---|---|---|
| 6/11/2025 | Sold | $625,000$305/sqft |
Source:  IRES as distributed by MLS GRID #1032006 Report a problem IRES as distributed by MLS GRID #1032006 Report a problem | ||
| 5/10/2025 | Pending sale | $625,000$305/sqft |
Source: IRES as distributed by MLS GRID #1032006 Report a problem | ||
| 5/1/2025 | Listed for sale | $625,000$305/sqft |
Source: IRES as distributed by MLS GRID #1032006 Report a problem | ||
Nearby homes
- $757,5003 bd2 ba2.6k sqft815 W County Road 82e, Livermore, CO 80536Sold

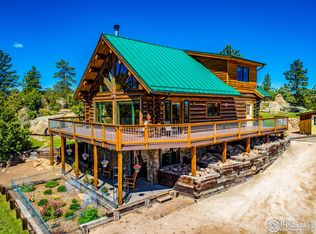
- $804,8004 bd3 ba1.4k sqft752 W County Road 82e, Livermore, CO 80536Off Market
- $374,9001 bd0 ba648 sqft821 W County Road 82e, Livermore, CO 80536Off Market
- $873,5002 bd3 ba2.6k sqft7855 W County Road 80c, Livermore, CO 80536Off Market


Get pre-qualified for a loan
At Zillow Home Loans, we can pre-qualify you in as little as 5 minutes with no impact to your credit score.An equal housing lender. NMLS #10287.
