Skip main navigation
Off market
  • Tax assessed value
    $15,389,000

    801 W End Ave APT 4E, New York, NY 10025

    3beds
    900sqft
    Cooperative
    Built in 1910
    -- sqft lot
    $-- Zestimate®
    $17,099/sqft
    $6,167 Estimated rent

    Home value

    Not available

    Estimated sales range

    Not available

    $6,167/mo

    Zestimate® history
    Loading
    Loading...

    Owner options

    List your home for rent

    $6,167/mo

    Rent Zestimate®

    Find your next renter with Zillow Rental Manager. Plus, with online applications, you can quickly screen prospective tenants – for free.

    Learn more

    $6,167/mo

    Rent Zestimate®

    Refinance and save

    $85,839/mo

    Est. payment

    Refinancing to a lower rate could help reduce your monthly payments and save thousands over the life of the loan.

    See today's rates

    $85,839/mo

    Est. payment

    Explore your selling options

    Work with a Zillow partner agent

    Leverage their expertise and Zillow's premium Showcase listings to get your home seen by more buyers.

    Get started

    List with your own agent

    Get your home in front of millions of buyers by listing it on Zillow.

    Learn how to do it

    Sell it yourself

    Take full control of how buyers see your home on Zillow by listing For Sale by Owner (FSBO).

    List your home

    What's special

    Residential infrastructurePre-war detailsOutstanding valueHome officeHardwood parquet floorsLive-in superPrime location

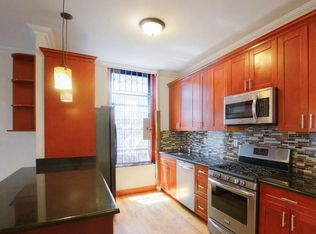
    **Highly Coveted Classic Six Home in a Fantastic Neo-Renaissance Pre-War Cooperative!** Pristine Turn of the Century Detailing, Outstanding Value and Prime Location Makes This a Can't Miss! THE APARTMENT: This beautiful Classic Six was designed by Neville & Bagge, one of the most prolific architects on the Upper West Side. With the flexibility to be used as a 2-4 bedroom home, this apartment is easily adaptable to your ever changing needs. Currently configured as a two bedroom, the next resident can easily add a third bedroom from the oversized dining-room and even a fourth bedroom, den, library or home office from the staff-room which features an en-suite bathroom. The exceptional scale and proportions give this special apartment the feel of a private home. Exquisite pre-war details include 10-FT high beamed ceilings, hardwood parquet floors, large windows, French doors, custom moldings, mahogany borders, period perfect sconce-style lighting and more. A renovated and windowed kitchen, two updated and windowed baths, abundant built-in closets throughout the apartment, a magnificent large entry foyer and a decorative fireplace add to the warm and inviting experience. THE BUILDING: Located just one block from Riverside Park, public transportation, grocery stores, cultural activities and the West Side Highway, this building has it all. The entrance is graced by a magnificent lobby that captures the grandeur that the buildings of this time were famous for. There is a doorman (7:30am to Midnight), live-in super, laundry room, children's playroom, bin and bicycle storage. Pets are allowed. THE NEIGHBORHOOD: The Upper West Side is one of the greenest areas in Manhattan. For that reason, along with its top-notch residential infrastructure, it is a perennial favorite. Whole Foods, the West Side Market, the Riverside Tennis Courts, plenty of cozy neighborhood bars and fantastic restaurants are nearby, and Broadway is an always-bustling commercial center. The wide, tree-lined streets boast many mom-and-pop stores and, no matter where you are, all forms of transportation are easily accessible. ADDITIONAL DETAILS: Pied-a-terre = case by case. Washer / Dryers = allowed upon approval of plans. Sublet policy = sublets are only permitted for extreme hardship cases. Co-purchasing, gifting and/or parents buying for children policies = case by case. Storage unit availability/pricing - There is a short waiting list for storage lockers, the fees are $45-$65/month. Renovations = request with alterations agreement. **Please note: First set of photos show the apartment Virtually Renovated**

    This property is off market, which means it's not currently listed for sale or rent on Zillow. This may be different from what's available on other websites or public sources.

    Facts & features

    Interior

    Bedrooms & bathrooms
    • Bedrooms: 3
    • Bathrooms: 2
    • Full bathrooms: 2
    Cooling
    • Central
    Appliances
    • Included: Dishwasher
    Features
    • Has fireplace: Yes
    Interior area
    • Total interior livable area: 900 sqft

    Property

    Details
    • Parcel number: 0188800674E

    Construction

    Type & style
    • Home type: Cooperative
    Condition
    • Year built: 1910

    Community & HOA

    Community
    • Features: Doorman
    HOA
    • Has HOA: Yes
    • HOA fee: $2,257 monthly
    Location
    • Region: New York

    Financial & listing details

    • Price per square foot: $17,099/sqft
    • Tax assessed value: $15,389,000
    • Annual tax amount: $729,822

    Price history

    DateEventPrice
    7/11/2022Sold$1,300,000-7.1%$1,444/sqft
    Source: StreetEasy #S1582282 Report a problem
    4/15/2022Pending sale$1,399,999$1,556/sqft
    Source: StreetEasy Report a problem
    2/25/2022Price change$1,399,999-12.5%$1,556/sqft
    Source: StreetEasy Report a problem
    2/24/2022Price change$1,600,000+14.3%$1,778/sqft
    Source: StreetEasy Report a problem
    2/3/2022Listed for sale$1,399,999$1,556/sqft
    Source: StreetEasy Report a problem

    Public tax history

    YearProperty taxesTax assessment
    2019-- --
    2018$729,822 $6,925,050 +11%
    2017-- $6,241,500
    Find assessor info on the county website

    Neighborhood: Upper West Side

    Nearby schools

    GreatSchools rating