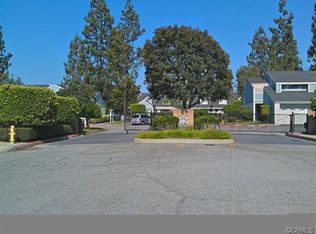
Welcome to the charming gated community of Nantucket Village. This enchanting community features a sparkling pool and spa, a delightful picnic area, and inclusive trash and water services, ensuring a hassle-free living experience. As you step inside, you're greeted by high ceilings that flood the space with natural light, accentuating the beautiful flooring throughout the home. The main floor offers an open and inviting living area, perfect for relaxation and entertaining. Cooking in the updated kitchen is a delight, white cabinets, white quartz counters and a mosaic backsplash. The secondary bedroom and remodeled bath are downstairs. Venture upstairs to discover a versatile loft area, ideal for a work-from-home setup or a children's play zone. The luxurious primary suite, complete with dual vanity sinks and walk-in closet, providing ample storage and comfort. Outdoor living is a highlight of the home, with the expansive used brick patio. Privacy is a plus with only one common wall. Whether you're hosting guests or enjoying a quiet evening, these spaces provide the perfect backdrop. The townhome also boasts central heating and air for year-round comfort, and an attached 2-car garage adds convenience and security. Laundry is in the garage, and the washer and dryer are included! Nestled in a well-kept, gated community, this home exudes a welcoming atmosphere. Enjoy the peace of mind that comes with living in a secure neighborhood, combined with the benefits of a beautifully maintained environment. Make this delightful townhome your sanctuary and experience the best in comfortable, convenient living. Walking distance to shopping, restaurants and entertainment.
Sold for $610,000
Listed by: BK Platinum Properties • Lindsey Acton • Contact: 714-801-0175
Bought with: CA REAL ESTATE AND FINANCE INC
$610,000
801 W Grondahl St APT D, Covina, CA 91722
2beds
1,335sqft
Townhouse
Built in 1983
2,186 Square Feet Lot
$596,600 Zestimate®
$457/sqft
$2,822 Estimated rent
Home value
$596,600
$537,000 - $662,000
$2,822/mo
Zestimate® history
Owner options
List your home for rent
$2,822/mo
Rent Zestimate®
Find your next renter with Zillow Rental Manager. Plus, with online applications, you can quickly screen prospective tenants – for free.
$2,822/mo
Rent Zestimate®
Refinance and save
$4,217/mo
Est. payment
Refinancing to a lower rate could help reduce your monthly payments and save thousands over the life of the loan.
$4,217/mo
Est. payment
Explore your selling options
Work with a Zillow partner agent
Leverage their expertise and Zillow's premium Showcase listings to get your home seen by more buyers.
Get startedList with your own agent
Get your home in front of millions of buyers by listing it on Zillow.
Learn how to do itSell it yourself
Take full control of how buyers see your home on Zillow by listing For Sale by Owner (FSBO).
List your homeWhat's special
Sparkling pool and spaVersatile loft areaLuxurious primary suiteNatural lightMosaic backsplashHigh ceilingsWhite quartz counters
Zillow last checked:
Listing updated:
Listed by:
Lindsey Acton DRE #01849148 714-671-9111,
BK Platinum Properties
Bought with:
Ying Jiang, DRE #01870076
CA REAL ESTATE AND FINANCE INC
Source: CRMLS,MLS#: PW25013397 Originating MLS: California Regional MLS
Originating MLS: California Regional MLSFacts & features
Interior
Bedrooms & bathrooms
- Bedrooms: 2
- Bathrooms: 2
- Full bathrooms: 2
- Main level bathrooms: 1
- Main level bedrooms: 1
Rooms
- Room types: Bedroom, Loft
Bedroom
- Features: Bedroom on Main Level
Bathroom
- Features: Dual Sinks, Remodeled, Separate Shower
Kitchen
- Features: Quartz Counters, Remodeled, Updated Kitchen
Heating
- Central
Cooling
- Central Air
Appliances
- Included: Dishwasher, Gas Range, Refrigerator, Dryer, Washer
- Laundry: In Garage
Features
- Balcony, Open Floorplan, Bedroom on Main Level, Loft
- Flooring: Laminate, Tile
- Has fireplace: Yes
- Fireplace features: Gas, Living Room
- Common walls with other units/homes: 1 Common Wall
Interior area
- Total interior livable area: 1,335 sqft
Property
Parking
- Total spaces: 2
- Parking features: Garage Faces Front
- Garage spaces: 2
Features
- Levels: Two
- Stories: 2
- Entry location: front
- Patio & porch: Brick, Covered
- Pool features: None, Association
- Spa features: None
- Has view: Yes
- View description: Mountain(s)
Lot
- Size: 2,186 Square Feet
Details
- Parcel number: 8408022033
- Zoning: CVRD3600PCD*
- Special conditions: Trust
Construction
Type & style
- Home type: Townhouse
- Architectural style: Cape Cod
- Property subtype: Townhouse
- Attached to another structure: Yes
Condition
- Updated/Remodeled
- New construction: No
- Year built: 1983
Utilities & green energy
- Sewer: Public Sewer
- Water: Public
- Utilities for property: Natural Gas Connected, Sewer Connected, Water Connected
Community & HOA
Community
- Features: Storm Drain(s), Suburban, Gated
- Security: Gated Community
HOA
- Has HOA: Yes
- Amenities included: Controlled Access, Maintenance Grounds, Pool, Spa/Hot Tub, Trash, Water
- HOA fee: $345 monthly
- HOA name: Nantucket Village
- HOA phone: 626-967-7921
Location
- Region: Covina
Financial & listing details
- Price per square foot: $457/sqft
- Tax assessed value: $193,182
- Annual tax amount: $7,636
- Date on market: 1/19/2025
- Cumulative days on market: 16 days
- Listing terms: Cash,Conventional,Cal Vet Loan,FHA,VA Loan
- Inclusions: washer/dryer refrigerator, shelving in garage
- Exclusions: all staging items
Price history
| Date | Event | Price |
|---|---|---|
| 3/10/2025 | Sold | $610,000-2.4%$457/sqft |
Source:  CRMLS #PW25013397 Report a problem CRMLS #PW25013397 Report a problem | ||
| 2/6/2025 | Pending sale | $625,000$468/sqft |
Source: CRMLS #PW25013397 Report a problem | ||
| 1/20/2025 | Listed for sale | $625,000$468/sqft |
Source: CRMLS #PW25013397 Report a problem | ||
Public tax history
| Year | Property taxes | Tax assessment |
|---|---|---|
| 2025 | $7,636 +190.4% | $193,182 +2% |
| 2024 | $2,630 +1.5% | $189,395 +2% |
| 2023 | $2,591 +1.4% | $185,682 +2% |
| 2022 | $2,556 +1.7% | $182,042 +2% |
| 2021 | $2,514 +1.3% | $178,474 +1% |
| 2020 | $2,482 | $176,645 +2% |
| 2019 | $2,482 +6.4% | $173,182 +2% |
| 2018 | $2,333 | $169,787 +2% |
| 2017 | $2,333 +1.9% | $166,459 +2% |
| 2016 | $2,290 +4.1% | $163,196 +1.5% |
| 2015 | $2,200 +4% | $160,746 +2% |
| 2014 | $2,115 | $157,598 +2.5% |
| 2012 | -- | $153,812 +2% |
| 2011 | -- | $150,797 +0.8% |
| 2010 | -- | $149,671 -0.2% |
| 2009 | -- | $150,027 +2% |
| 2008 | -- | $147,086 +2% |
| 2007 | -- | $144,203 +2% |
| 2006 | -- | $141,376 |
| 2005 | -- | $141,376 +4% |
| 2004 | -- | $135,888 +1.9% |
| 2003 | -- | $133,398 +2% |
| 2002 | -- | $130,783 +4% |
| 2000 | -- | $125,706 |
Find assessor info on the county website
Neighborhood: 91722
Nearby homes
- $539,3002 bd2 ba1.3k sqft801 W Grondahl St APT E, Covina, CA 91722Off Market
- $633,1002 bd2 ba1.3k sqft801 W Grondahl St APT A, Covina, CA 91722Off Market
- $556,0002 bd2 ba1.3k sqft801 W Grondahl St APT B, Covina, CA 91722Off Market

- $628,6002 bd2 ba1.3k sqft801 W Grondahl St APT C, Covina, CA 91722Off Market
- $553,7002 bd2 ba1.3k sqft801 W Grondahl St APT F, Covina, CA 91722Off Market
- $625,0002 bd2 ba1.3k sqft801 W Grondahl St APT H, Covina, CA 91722Off Market
- $622,6002 bd2 ba1.3k sqft801 W Grondahl St APT I, Covina, CA 91722Off Market
- $589,6002 bd1 ba1.3k sqft801 W Grondahl St APT J, Covina, CA 91722Off Market
Nearby schools
GreatSchools rating
- 6/10Cypress Elementary SchoolGrades: K-5Distance: 0.7 mi
- 8/10Las Palmas Middle SchoolGrades: 6-8Distance: 1 mi
- 7/10Northview High SchoolGrades: 9-12Distance: 0.6 mi
Get a cash offer in 3 minutes
Find out how much your home could sell for in as little as 3 minutes with a no-obligation cash offer.
Estimated market value
$596,600
Get a cash offer in 3 minutes
Find out how much your home could sell for in as little as 3 minutes with a no-obligation cash offer.
Estimated market value
$596,600
- California
- Los Angeles County
- Covina
- 91722
- 801 W Grondahl St Apartment D
Nearby cities
Nearby zip codes
Other Covina Topics
