Home and 12 acres right off a paved highway, on city water and sewer. It is situated in La Harpe, KS off Hwy 54. For someone who is just beginning to hunt for a home that can be upgraded to meet exactly what they are looking for, this house is a perfect starting point. With a little sweat equity, the possibilities are virtually limitless. The detached 2 car garage, measuring 23'x24' is tucked away among the trees that provide shade. This property has a lot of trees and wildlife in its back half. Additionally, there are 2 water hydrants, a 12'x7' utility shed, and a 39'x13' horse shed.
Pending
$104,900
801 W Highway 54, La Harpe, KS 66751
2beds
1,176sqft
:
Get pre-qualified$785/mo
Single Family Residence
Built in 1910
11.8 Acres Lot
$-- Zestimate®
$89/sqft
$-- HOA
What's special
- 52 days |
- 27 |
- 0 |
Likely to sell faster than
Zillow last checked:
Listing updated:
Listed by:
Kevin White 913-285-2500,
Crown Realty
Source: Heartland MLS as distributed by MLS GRID,MLS#: 2623637
Facts & features
Interior
Bedrooms & bathrooms
- Bedrooms: 2
- Bathrooms: 1
- Full bathrooms: 1
Primary bedroom
- Features: Ceiling Fan(s)
- Level: First
- Dimensions: 15.2 x 13.3
Bedroom 1
- Features: Carpet, Ceiling Fan(s)
- Level: First
- Dimensions: 13.4 x 11.3
Bathroom 1
- Features: Linoleum, Shower Over Tub
- Level: First
- Dimensions: 9.3 x 6.7
Dining room
- Features: Carpet, Ceiling Fan(s)
- Level: First
- Dimensions: 13.2 x 11.7
Kitchen
- Features: Luxury Vinyl
- Level: First
- Dimensions: 11.7 x 6.7
Living room
- Features: Carpet, Ceiling Fan(s)
- Level: First
- Dimensions: 20.6 x 15.2
Utility room
- Features: Carpet
- Level: First
- Dimensions: 17.6 x 6.9
Heating
- Natural Gas
Cooling
- Electric
Appliances
- Laundry: Bedroom Level, Laundry Room
Features
- Flooring: Carpet, Vinyl, Wood
- Basement: Crawl Space
- Has fireplace: No
Interior area
- Total structure area: 1,176
- Total interior livable area: 1,176 sqft
- Finished area above ground: 1,176
- Finished area below ground: 0
Property
Parking
- Total spaces: 2
- Parking features: Detached, Garage Faces Front
- Garage spaces: 2
Features
- Fencing: Metal
Lot
- Size: 11.8 Acres
- Features: Acreage, City Limits, Level
Details
- Additional structures: Garage(s), Outbuilding, Shed(s), Stable(s)
- Parcel number: 0883401003005.000
Construction
Type & style
- Home type: SingleFamily
- Architectural style: Traditional
- Property subtype: Single Family Residence
Materials
- Frame, Shingle Siding, Vinyl Siding
- Roof: Composition
Condition
- Year built: 1910
Utilities & green energy
- Sewer: Public Sewer
- Water: Public
Community & HOA
Community
- Security: Smoke Detector(s)
- Subdivision: None
HOA
- Has HOA: No
Location
- Region: La Harpe
Financial & listing details
- Price per square foot: $89/sqft
- Tax assessed value: $63,610
- Annual tax amount: $1,816
- Date on market: 6/2/2026
- Listing terms: Cash,Conventional
- Ownership: Private
- Road surface type: Paved
Estimated market value
Not available
Estimated sales range
Not available
Not available
Price history
| Date | Event | Price |
|---|---|---|
| 6/8/2026 | Pending sale | $104,900$89/sqft |
Source:  Heartland MLS as distributed by MLS GRID #2623637 Report a problem Heartland MLS as distributed by MLS GRID #2623637 Report a problem | ||
| 6/2/2026 | Listed for sale | $104,900$89/sqft |
Source: Heartland MLS as distributed by MLS GRID #2623637 Report a problem | ||
Public tax history
| Year | Property taxes | Tax assessment |
|---|---|---|
| 2025 | -- | $7,315 -10.7% |
| 2024 | -- | $8,195 +10% |
| 2023 | -- | $7,450 +8% |
| 2022 | -- | $6,898 +8% |
| 2021 | -- | $6,387 +1.2% |
| 2020 | -- | $6,314 |
| 2019 | -- | $6,314 +3% |
| 2018 | -- | $6,130 +2.5% |
| 2017 | -- | $5,980 -0.9% |
| 2016 | -- | $6,034 |
| 2015 | -- | $6,034 -0.2% |
| 2014 | -- | $6,048 |
| 2013 | -- | $6,048 |
| 2012 | -- | $6,048 |
| 2011 | -- | -- |
| 2010 | -- | $5,946 |
| 2009 | -- | $5,946 +2.9% |
| 2008 | -- | $5,779 |
Find assessor info on the county website
Monthly payment
Est. payment
Payment breakdown
Explore the cost of this home by adjusting the details. Changes won't be saved.Climate risks
Neighborhood: 66751
Nearby schools
GreatSchools rating
- 4/10Iola Elementary SchoolGrades: PK-5Distance: 4.5 mi
- 5/10Iola Middle SchoolGrades: 6-8Distance: 4.9 mi
- 5/10Iola Sr High SchoolGrades: 9-12Distance: 5.1 mi
- $47,4302 bd1 ba910 sqft802 W Highway 54, La Harpe, KS 66751Off Market
- $120,3003 bd1 ba1.6k sqft906 W Highway 54, La Harpe, KS 66751Off Market
- $3,460-- bd-- ba-- sqft611 W Highway 54, La Harpe, KS 66751Off Market
- $3,130-- bd-- ba-- sqft603 W Highway 54, La Harpe, KS 66751Off Market
- $2,770-- bd-- ba-- sqft1001 W 2nd St, La Harpe, KS 66751Off Market
- $213,4004 bd1 ba1.5k sqft1008 W Highway 54, La Harpe, KS 66751Off Market
- $850-- bd-- ba-- sqft406 Us Highway 54, La Harpe, KS 66751Off Market
- $50,250-- bd-- ba1.3k sqft201 S Monroe Ave, La Harpe, KS 66751Off Market
A local agent can set up tours, give advice and negotiate with sellers.
A local lender can help you make sure your offer is ready when you are.
Similar homes
- $104,9003 bd1 ba1.3k sqft407 S Washington Ave, La Harpe, KS 66751For Sale
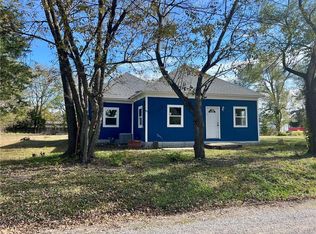 MLS ID #2585203, Rene Covey, Infinity Real Estate, LLC. Heartland MLS as distributed by MLS GRID
 - $120,0002 bd2 ba1.2k sqft411 Briarwood Dr, Iola, KS 66749For Sale
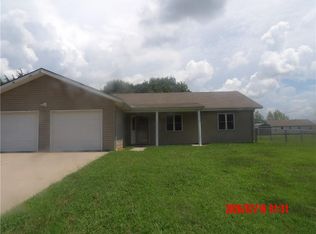 MLS ID #2632026, Sherry Benjamin, Benjamin Realty. Heartland MLS as distributed by MLS GRID
 - $98,0004 bd2 ba1.6k sqft515 S Cottonwood St, Iola, KS 66749For Sale
 MLS ID #2621866, Jody Potter, Crown Realty. Heartland MLS as distributed by MLS GRID
 - $119,0002 bd1 ba1.5k sqft212 S Elm St, Moran, KS 66755For Sale
 MLS ID #2630580, Pamela Knowles, Crown Realty. Heartland MLS as distributed by MLS GRID
 - $69,9993 bd2 ba1.4k sqft716 E Lincoln St, Iola, KS 66749For SaleMLS ID #2632960, Jennifer Chester, Crown Realty. Heartland MLS as distributed by MLS GRID
- $99,9002 bd1 ba1k sqft603 New York St, Humboldt, KS 66748For SaleMLS ID #11848743, Elizabeth White, ReeceNichols BajaRanch Team. My State MLS
- $95,0003 bd2 ba1.7k sqft604 N Vermont St, Iola, KS 66749For SaleMLS ID #2626942, Jennifer Chester, Crown Realty. Heartland MLS as distributed by MLS GRID
- $84,9002 bd2 ba1.3k sqft1523 Bridge St, Humboldt, KS 66748For SaleMLS ID #2568890, Lora May, Crown Realty. Heartland MLS as distributed by MLS GRID
- $130,0003 bd2 ba1.5k sqft1402 N Kentucky St, Iola, KS 66749For SaleMLS ID #2559889, John Brocker, Allen County Realty, Inc.. Heartland MLS as distributed by MLS GRID
- $150,0003 bd1 ba1.2k sqft4191 Delaware Rd, Elsmore, KS 66732For SaleMLS ID #2632119, Jennifer Chester, Crown Realty. Heartland MLS as distributed by MLS GRID
- $68,0002 bd1 ba957 sqft1205 N Buckeye St, Iola, KS 66749For SaleMLS ID #11852427, Mark Larson, United Country Deer Creek Realty. My State MLS
- $96,9003 bd1 ba1.1k sqft805 N Evergreen Ave, Chanute, KS 66720For SaleMLS ID #11873032, Jody Evenson, United Country Deer Creek Realty. My State MLS
- $119,9003 bd2 ba1.4k sqft802 Sycamore St, Humboldt, KS 66748For SaleMLS ID #2606139, Gari Korte, Infinity Real Estate, LLC. Heartland MLS as distributed by MLS GRID
- $154,9003 bd1 ba1k sqft721 E Garfield St, Iola, KS 66749For SaleMLS ID #2630448, Gari Korte, Infinity Real Estate, LLC. Heartland MLS as distributed by MLS GRID
- $139,9002 bd2 ba1.4k sqft106 W Neosho St, Iola, KS 66749For SaleMLS ID #2614383, Shelby Eaks, United Real Estate Kansas City. Heartland MLS as distributed by MLS GRID
- $60,0002 bd1 ba912 sqft210 N Preston St, Kincaid, KS 66039For SaleMLS ID #2578418, Joyce Jennings, Crown Realty. Heartland MLS as distributed by MLS GRID
- $147,0004 bd2 ba1.4k sqft214 S Cottonwood St, Iola, KS 66749For SaleMLS ID #2615977, Beth Mersman, The Kansas Property Place. Heartland MLS as distributed by MLS GRID
- $55,0002 bd1 ba864 sqft206 N Walnut St, Iola, KS 66749For SaleMLS ID #11685522, Mark Larson, United Country Deer Creek Realty. My State MLS
- $82,5002 bd1 ba1.1k sqft223 N Garfield Ave, Chanute, KS 66720For SaleMLS ID #11674895, Matthew Naff, Wagon Wheel Agency LLC. My State MLS
