Skip main navigation
Off market
  • $422,100

    801 W Horseshoe Trl, Edelstein, IL 61526

    4beds
    4,000sqft
    Single Family Residence, Residential
    Built in 1974
    2.51 Acres Lot
    $422,100 Zestimate®
    $106/sqft
    $3,041 Estimated rent

    Home value

    $422,100

    $397,000 - $452,000

    $3,041/mo

    Zestimate® history
    Loading
    Loading...

    Owner options

    List your home for rent

    $3,041/mo

    Rent Zestimate®

    Find your next renter with Zillow Rental Manager. Plus, with online applications, you can quickly screen prospective tenants – for free.

    Learn more

    $3,041/mo

    Rent Zestimate®

    Refinance and save

    $3,173/mo

    Est. payment

    Refinancing to a lower rate could help reduce your monthly payments and save thousands over the life of the loan.

    See today's rates

    $3,173/mo

    Est. payment

    Explore your selling options

    Work with a Zillow partner agent

    Leverage their expertise and Zillow's premium Showcase listings to get your home seen by more buyers.

    Get started

    List with your own agent

    Get your home in front of millions of buyers by listing it on Zillow.

    Learn how to do it

    Sell it yourself

    Take full control of how buyers see your home on Zillow by listing For Sale by Owner (FSBO).

    List your home

    What's special

    Sprawling landscapeNew hot tubBrand new windowsSerene viewsNew deckBuilt-in barSmall lake

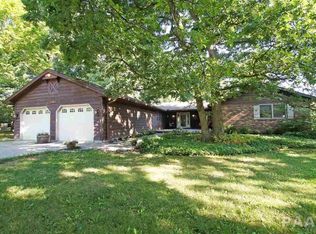
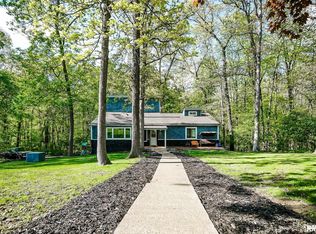
    Welcome to your dream home! This spacious home is nestled on a large 2.5-acre lot, boasting serene views of a small lake and your very own private dock. With 4 bedrooms, 3.5 baths, and a 2-car garage, this home offers the perfect blend of comfort and country living. Step inside and be greeted by an array of recent updates that enhance both the aesthetics and functionality of this beautiful residence. Enjoy abundant natural light streaming through brand new windows, complete with a transferable warranty, ensuring peace of mind for years to come. Unwind after a long day in your new hot tub, or take a refreshing dip in the recently installed in-ground pool, surrounded by a new deck that's perfect for lounging or entertaining. The lower level of this home is an entertainer's paradise. It features a new wood-burning stove in the large family room, creating a cozy atmosphere during colder months, and a built-in bar, perfect for hosting gatherings and enjoying drinks with friends. The walk-out lower level leads directly to the backyard, where you'll find a sprawling landscape, lined with trees for added privacy and tranquility. Don't miss this incredible opportunity to own a slice of paradise in Dunlap School District. Schedule a showing today and experience the ultimate blend of space, privacy, and natural beauty that this exceptional property has to offer.

    This property is off market, which means it's not currently listed for sale or rent on Zillow. This may be different from what's available on other websites or public sources.

    Zillow last checked:

    Listing updated:

    Listed by:

    Todd Huston Pref:309-645-8567,

    eXp Realty

    Bought with:

    Adam J Merrick, 471018071

    Adam Merrick Real Estate

    Source: RMLS Alliance as distributed by MLS GRID,MLS#: PA1242778MLS LogoOriginating MLS: Peoria Area Association of Realtors

    Facts & features

    Interior

    Bedrooms & bathrooms
    • Bedrooms: 4
    • Bathrooms: 4
    • Full bathrooms: 3
    • 1/2 bathrooms: 1
    Bedroom 1
    • Level: Upper
    • Dimensions: 16ft 0in x 13ft 0in
    Bedroom 2
    • Level: Upper
    • Dimensions: 14ft 0in x 11ft 0in
    Bedroom 3
    • Level: Upper
    • Dimensions: 14ft 0in x 11ft 0in
    Bedroom 4
    • Level: Basement
    • Dimensions: 13ft 0in x 13ft 0in
    Other
    • Level: Main
    • Dimensions: 13ft 0in x 11ft 0in
    Other
    • Area: 1088
    Additional room
    • Description: workshop
    • Level: Basement
    • Dimensions: 14ft 0in x 12ft 0in
    Family room
    • Level: Lower
    • Dimensions: 34ft 0in x 24ft 0in
    Kitchen
    • Level: Main
    • Dimensions: 28ft 0in x 12ft 0in
    Laundry
    • Level: Main
    • Dimensions: 18ft 0in x 10ft 0in
    Living room
    • Level: Main
    • Dimensions: 21ft 0in x 14ft 0in
    Lower level
    • Area: 832
    Main level
    • Area: 1248
    Recreation room
    • Level: Basement
    • Dimensions: 25ft 0in x 19ft 0in
    Upper level
    • Area: 832
    Heating
    • Electric, Forced Air
    Cooling
    • Central Air
    Appliances
    • Included: Dishwasher, Dryer, Microwave, Range, Refrigerator, Washer, Water Softener Owned, Electric Water Heater
    Features
    • Bar, High Speed Internet
    • Windows: Replacement Windows
    • Basement: Daylight,Finished,Full
    • Number of fireplaces: 1
    • Fireplace features: Family Room, Wood Burning Stove
    Interior area
    • Total structure area: 2,912
    • Total interior livable area: 4,000 sqft

    Property

    Parking
    • Total spaces: 2
    • Parking features: Attached
    • Attached garage spaces: 2
    • Details: Number Of Garage Remotes: 0
    Features
    • Patio & porch: Deck, Porch
    • Exterior features: Dock
    • Pool features: In Ground
    • Has spa: Yes
    • Spa features: Heated
    • On waterfront: Yes
    • Waterfront features: Pond/Lake
    • Frontage length: Water Frontage: 150
    Lot
    • Size: 2.51 Acres
    • Dimensions: 265 x 300
    Details
    • Additional structures: Shed(s)
    • Parcel number: 0905226012

    Construction

    Type & style
    • Home type: SingleFamily
    • Property subtype: Single Family Residence, Residential
    Materials
    • Brick, Wood Siding
    • Roof: Shingle
    Condition
    • New construction: No
    • Year built: 1974

    Utilities & green energy

    • Sewer: Septic Tank
    • Water: Private

    Community & HOA

    Community
    • Subdivision: Cox
    Location
    • Region: Edelstein

    Financial & listing details

    • Price per square foot: $106/sqft
    • Tax assessed value: $242,940
    • Annual tax amount: $4,644
    • Date on market: 6/13/2023
    • Road surface type: Paved

    Price history

    DateEventPrice
    7/13/2023Sold$369,000+5.4%$92/sqft
    Source: RMLS Alliance as distributed by MLS GRID #PA1242778 Report a problem
    6/14/2023Pending sale$350,000$88/sqft
    Source: RMLS Alliance as distributed by MLS GRID #PA1242778 Report a problem
    6/13/2023Listed for sale$350,000+64.3%$88/sqft
    Source: RMLS Alliance as distributed by MLS GRID #PA1242778 Report a problem
    1/31/2019Sold$213,000-3.1%$53/sqft
    Source: RMLS Alliance as distributed by MLS GRID #PA1197617 Report a problem
    12/18/2018Pending sale$219,900$55/sqft
    Source: Jim Maloof/REALTOR #1197617 Report a problem
    10/17/2018Price change$219,900-2.3%$55/sqft
    Source: Jim Maloof/REALTOR #1197617 Report a problem
    9/14/2018Price change$225,000-2.1%$56/sqft
    Source: Jim Maloof/REALTOR #1197617 Report a problem
    7/24/2018Price change$229,900-4.2%$57/sqft
    Source: Jim Maloof/REALTOR #1197617 Report a problem
    7/7/2018Price change$239,900-1.9%$60/sqft
    Source: Jim Maloof/REALTOR #1197617 Report a problem
    6/19/2018Price change$244,500-1.4%$61/sqft
    Source: Jim Maloof/REALTOR #1197617 Report a problem
    6/5/2018Price change$247,900-0.8%$62/sqft
    Source: Jim Maloof/REALTOR #1197617 Report a problem
    5/9/2018Listed for sale$249,900+21%$62/sqft
    Source: Jim Maloof/REALTOR #1197617 Report a problem
    4/26/2012Sold$206,500-8.2%$52/sqft
    Source: RMLS Alliance as distributed by MLS GRID #PA1131662 Report a problem
    12/23/2011Price change$225,000-5.3%$56/sqft
    Source: Jim Maloof Realtor #1131662 Report a problem
    10/26/2011Price change$237,500-2.1%$59/sqft
    Source: Traders Realty #1130741 Report a problem
    10/13/2011Listed for sale$242,500$61/sqft
    Source: Traders Realty #1130741 Report a problem

    Public tax history

    YearProperty taxesTax assessment
    2024$5,579 +13.3%$80,980 +5.3%
    2023$4,923 +6%$76,920 +10%
    2022$4,645 +14.5%$69,910 +5.3%
    2021$4,056 +0.4%$66,370 +0.9%
    2020$4,042 -10.9%$65,780 -3%
    2019$4,536 -2%$67,820 +0.1%
    2018$4,628 -4.1%$67,760 -3%
    2017$4,826 -0.1%$69,860
    2016$4,830 +2.1%$69,860 +3%
    2015$4,731 +5.5%$67,820 +1.2%
    2014$4,485 +1.2%$67,010 +1%
    2013$4,431 -19.4%$66,340 -21.9%
    2011$5,498 -0.5%$84,890 -1.1%
    2010$5,524 +3.4%$85,830 +1.7%
    2009$5,344 +3.1%$84,390 +2.3%
    2008$5,182 +27.3%$82,490 +25.9%
    2007$4,073 +5.6%$65,500 +3.5%
    2006$3,856 +4.1%$63,260 +3.1%
    2005$3,703 +41.7%$61,360 +38.1%
    1998$2,614 $44,420
    Find assessor info on the county website

    Neighborhood: 61526

    Nearby schools

    GreatSchools rating
    Schools provided by the listing agent
    • Elementary: Banner
    • Middle: Dunlap Middle
    • High: Dunlap

    Source: RMLS Alliance as distributed by MLS GRID. This data may not be complete. We recommend contacting the local school district to confirm school assignments for this home.

    Get pre-qualified for a loan
    At Zillow Home Loans, we can pre-qualify you in as little as 5 minutes with no impact to your credit score.

    An equal housing lender. NMLS #10287.

    Sell for more on Zillow
    Get a Zillow Showcase℠ listing at no additional cost and you could sell for .
    $422,100
    2% more
    +$8,442
    With Zillow Showcase(estimated)
    $430,542