Everyone thank you for exploring this remarkable home in the heart of Hammond. Located just a stone's throw from SLU stadium, this exquisite custom built home boast 6300 sq ft under roof. The outdoor oasis awaits you, an inviting outdoor kitchen with relaxing hot tub and sparkling inground pool provides the ultimate setting. Inside, you'll find 5 spacious bed rms and baths to insure privacy along with bonus rm. The heart of this home is undoubtedly the gourmet kitchen with huge pantry, equipped with top-of-the-line appliances that will delight any culinary enthusiast. Home is foam insulated, including between floors. Crown is fine wood that can be stripped to expose grain. This home represents the pinnacle of luxury living, with superior craftsmanship and meticulous attention to detail. It's a testament to fine living. Don't miss the opportunity to make this your forever home of elegance and comfort.
Closed
Price Unknown
801 W Idaho St, Hammond, LA 70401
5beds
4,950sqft
Single Family Residence
Built in 2013
0.47 Acres Lot
$1,115,100 Zestimate®
$--/sqft
$2,641 Estimated rent
Home value
$1,115,100
$1.04M - $1.19M
$2,641/mo
Zestimate® history
Owner options
List your home for rent
$2,641/mo
Rent Zestimate®
Find your next renter with Zillow Rental Manager. Plus, with online applications, you can quickly screen prospective tenants – for free.
$2,641/mo
Rent Zestimate®
Refinance and save
Refinancing to a lower rate could help reduce your monthly payments and save thousands over the life of the loan.
Explore your selling options
Work with a Zillow partner agent
Leverage their expertise and Zillow's premium Showcase listings to get your home seen by more buyers.
Get startedList with your own agent
Get your home in front of millions of buyers by listing it on Zillow.
Learn how to do itSell it yourself
Take full control of how buyers see your home on Zillow by listing For Sale by Owner (FSBO).
List your homeWhat's special
Sparkling inground poolRelaxing hot tubFoam insulatedOutdoor oasisGourmet kitchenHuge pantry
Zillow last checked:
Listing updated:
Listed by:
Yvonne Hulsey 985-969-5058,
Keller Williams Realty Services
Bought with:
Jason Lipscomb
Downtown Realty
Source: GSREIN,MLS#: 2414785
Facts & features
Interior
Bedrooms & bathrooms
- Bedrooms: 5
- Bathrooms: 7
- Full bathrooms: 3
- 1/2 bathrooms: 4
Primary bedroom
- Description: Flooring: Wood
- Level: Lower
- Dimensions: 22.8000 x 16.6000
Bedroom
- Description: Flooring: Wood
- Level: Upper
- Dimensions: 12.6000 x 14.0000
Bedroom
- Description: Flooring: Wood
- Level: Upper
- Dimensions: 14.1000 x 13.7000
Bedroom
- Description: Flooring: Wood
- Level: Upper
- Dimensions: 12.1100 x 14.1000
Bedroom
- Description: Flooring: Wood
- Level: Lower
- Dimensions: 12.9000 x 13.5000
Den
- Description: Flooring: Wood
- Level: Lower
- Dimensions: 15.0000 x 16.0000
Dining room
- Description: Flooring: Brick
- Level: Lower
- Dimensions: 14.6000 x 15.0000
Game room
- Level: Upper
- Dimensions: 19.6000 x 15.8000
Kitchen
- Description: Flooring: Brick
- Level: Lower
- Dimensions: 23.0000 x 18.0000
Laundry
- Description: Flooring: Tile
- Level: Lower
- Dimensions: 10.6000 x 10.0000
Living room
- Description: Flooring: Brick
- Level: Lower
- Dimensions: 22.0000 x 18.0000
Study
- Description: Flooring: Wood
- Level: Lower
- Dimensions: 14.0000 x 11.0000
Heating
- Central, Multiple Heating Units
Cooling
- Central Air, 3+ Units
Appliances
- Included: Cooktop, Double Oven, Dishwasher, Disposal, Oven, Range, Refrigerator
Features
- Granite Counters, Pantry, Stainless Steel Appliances
- Has fireplace: Yes
- Fireplace features: Gas Starter, Wood Burning
Interior area
- Total structure area: 6,300
- Total interior livable area: 4,950 sqft
Property
Parking
- Parking features: Garage, Three or more Spaces
- Has garage: Yes
Features
- Levels: Three Or More
- Stories: 3
- Patio & porch: Brick, Covered
- Exterior features: Outdoor Kitchen
- Pool features: In Ground, Salt Water
Lot
- Size: 0.47 Acres
- Dimensions: 136 x 150
- Features: City Lot, Rectangular Lot
Details
- Additional structures: Other
- Parcel number: 6006116
- Special conditions: None
Construction
Type & style
- Home type: SingleFamily
- Architectural style: French Provincial
- Property subtype: Single Family Residence
Materials
- Brick
- Foundation: Slab
- Roof: Shingle
Condition
- Excellent,Resale
- New construction: No
- Year built: 2013
Utilities & green energy
- Electric: Generator
- Sewer: Public Sewer
- Water: Public
Community & HOA
Community
- Security: Security System, Closed Circuit Camera(s)
- Subdivision: Not A Subdivision
HOA
- Has HOA: No
Location
- Region: Hammond
Financial & listing details
- Tax assessed value: $662,480
- Annual tax amount: $5,511
- Date on market: 9/20/2023
Price history
| Date | Event | Price |
|---|---|---|
| 12/15/2023 | Sold | -- |
Source:  GSREIN #2414785 Report a problem GSREIN #2414785 Report a problem | ||
| 11/22/2023 | Contingent | $1,300,000$263/sqft |
Source: GSREIN #2414785 Report a problem | ||
| 9/22/2023 | Listed for sale | $1,300,000$263/sqft |
Source: GSREIN #2414785 Report a problem | ||
| 3/2/2012 | Sold | -- |
Source: Agent Provided Report a problem | ||
Public tax history
| Year | Property taxes | Tax assessment |
|---|---|---|
| 2025 | $5,511 +0.5% | $66,248 |
| 2024 | $5,484 +0.9% | $66,248 +1.8% |
| 2023 | $5,437 | $65,048 |
| 2022 | $5,437 +0% | $65,048 |
| 2021 | $5,434 0% | $65,048 |
| 2020 | $5,435 +0.3% | $65,048 |
| 2019 | $5,417 -0.4% | $65,048 |
| 2018 | $5,436 0% | $65,048 |
| 2017 | $5,437 | $65,048 |
| 2016 | $5,437 +13% | $65,048 |
| 2015 | $4,810 +4.8% | $65,048 |
| 2014 | $4,588 | $65,048 |
Find assessor info on the county website
Neighborhood: 70401
Nearby homes
- $487,400-- bd-- ba930 sqft803 W Idaho St, Hammond, LA 70401Off Market
- $496,700-- bd-- ba2.8k sqft800 W Dakota St, Hammond, LA 70401Off Market
- $80,000-- sqft904 W Idaho St, Hammond, LA 70401Off Market
- $436,9003 bd3 ba2.2k sqft806 W Dakota St, Hammond, LA 70401Off Market
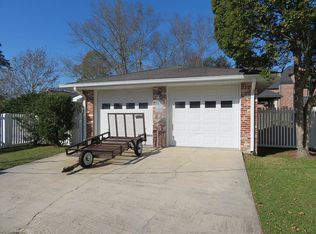
- $548,100-- bd-- ba3k sqft800 W Idaho St, Hammond, LA 70401Off Market
- $460,900-- bd-- ba3.3k sqft804 W Idaho St, Hammond, LA 70401Off Market
- $353,800-- bd-- ba2.6k sqft903 W Idaho St, Hammond, LA 70401Off Market
- $43,200-- bd-- ba-- sqft813 W Dakota St, Hammond, LA 70401Off Market
Nearby schools
GreatSchools rating
- 4/10Greenville Park Leadership AcademyGrades: 4-8Distance: 0.8 mi
- 4/10Hammond High Magnet SchoolGrades: 9-12Distance: 5.6 mi
- 4/10Woodland Park Elementary Magnet SchoolGrades: PK-3Distance: 1.6 mi
Schools provided by the listing agent
- Elementary: csb
- Middle: csb
- High: csb
Source: GSREIN. This data may not be complete. We recommend contacting the local school district to confirm school assignments for this home.
Get a cash offer in 3 minutes
Find out how much your home could sell for in as little as 3 minutes with a no-obligation cash offer.
Estimated market value
$1,115,100
Get a cash offer in 3 minutes
Find out how much your home could sell for in as little as 3 minutes with a no-obligation cash offer.
Estimated market value
$1,115,100
- Louisiana
- Tangipahoa Parish
- Hammond
- 70401
- 801 W Idaho St
Nearby cities
Nearby zip codes
Other Hammond Topics
