Welcome home to this beautifully remodeled 2-bedroom, 2-full-bath condominium located in a popular Bloomfield Township community! Thoughtfully updated and truly move-in ready, this inviting condo features beautiful hardwood flooring throughout, a fresh modern interior, and new stainless steel appliances. The spacious floor plan offers comfortable living and dining areas, two generously sized bedrooms, and two full bathrooms—perfect for everyday living, guests, or a home office. The unit has been tastefully furnished with all-new furniture, which is available for purchase separately, offering the opportunity for a nearly turnkey move. Enjoy the convenience of your own washer and dryer located in the basement laundry area, along with a private locked storage space for additional belongings. A designated covered carport provides convenient parking. The community offers a beautiful in-ground pool, well-maintained common areas, along with a beautiful gazebo for afternoon reading creating the perfect setting to relax and enjoy the warmer months. Conveniently located in Bloomfield Township with easy access to shopping, dining, entertainment, and major roadways. Updated, stylish, and ready for its next owner—schedule your private showing today! BATVIA
Coming soon 09/16
$230,000
801 W Long Lake Rd APT 7, Bloomfield Hills, MI 48302
2beds
1,241sqft
Condominium
Built in 1965
-- sqft lot
$-- Zestimate®
$185/sqft
$561/mo HOA
What's special
- 2 days
- 8
- 2
Zillow last checked:
Listing updated:
Listed by:
Jamie Scheett 248-218-2604,
Epique Realty 248-218-2604
Source: Realcomp II,MLS#: 20261073684
Facts & features
Interior
Bedrooms & bathrooms
- Bedrooms: 2
- Bathrooms: 2
- Full bathrooms: 2
Primary bedroom
- Level: Entry
- Area: 182
- Dimensions: 14 X 13
Bedroom
- Level: Entry
- Area: 130
- Dimensions: 13 X 10
Other
- Level: Entry
- Area: 48
- Dimensions: 8 X 6
Other
- Level: Entry
- Area: 64
- Dimensions: 8 X 8
Bonus room
- Level: Basement
- Area: 300
- Dimensions: 15 X 20
Dining room
- Level: Entry
- Area: 120
- Dimensions: 12 X 10
Kitchen
- Level: Entry
- Area: 108
- Dimensions: 12 X 9
Laundry
- Level: Basement
- Area: 81
- Dimensions: 9 X 9
Living room
- Level: Entry
- Area: 294
- Dimensions: 21 X 14
Heating
- Forced Air, Natural Gas
Cooling
- Ceiling Fans, Central Air
Appliances
- Included: Dishwasher, Dryer, Free Standing Refrigerator, Gas Cooktop, Ice Maker, Stainless Steel Appliances, Washer
- Laundry: Common Area, Gas Dryer Hookup, Laundry Room, Washer Hookup
Features
- Entrance Foyer, High Speed Internet, Programmable Thermostat
- Basement: Common,Interior Entry,Unfinished
- Has fireplace: No
Interior area
- Total interior livable area: 1,241 sqft
- Finished area above ground: 1,241
Property
Parking
- Total spaces: 1
- Parking features: Assigned 1 Space, One Car Garage, Detached, Carport
- Garage spaces: 1
- Has carport: Yes
Features
- Levels: One Story Up
- Stories: 1
- Entry location: GroundLevelwSteps
- Pool features: Community, In Ground, Outdoor Pool
- Fencing: Fencingnot Allowed
Details
- Parcel number: 1916326049
- Special conditions: Short Sale No,Standard
- Other equipment: Intercom
Construction
Type & style
- Home type: Condo
- Architectural style: Colonial
- Property subtype: Condominium
Materials
- Brick
- Foundation: Basement, Poured
- Roof: Asphalt
Condition
- New construction: No
- Year built: 1965
- Major remodel year: 2023
Utilities & green energy
- Electric: Circuit Breakers
- Sewer: Public Sewer
- Water: Public
- Utilities for property: Above Ground Utilities
Community & HOA
Community
- Features: Sidewalks
- Security: Carbon Monoxide Detectors, Fire Sprinkler System
- Subdivision: WILLOWAY OCCPN 30
HOA
- Has HOA: Yes
- Services included: Insurance, Maintenance Grounds, Maintenance Structure, Pest Control, Sewer, Snow Removal, Trash, Water
- HOA fee: $561 monthly
Location
- Region: Bloomfield Hills
Financial & listing details
- Price per square foot: $185/sqft
- Tax assessed value: $80,670
- Annual tax amount: $4,050
- Date on market: 9/16/2026
- Cumulative days on market: 2 days
- Listing agreement: Exclusive Right To Sell
- Listing terms: Cash,Conventional,FHA,Va Loan
Estimated market value
Not available
Estimated sales range
Not available
Not available
Price history
| Date | Event | Price |
|---|---|---|
| 2/2/2022 | Listing removed | -- |
Source: Real Estate One Report a problem | ||
| 1/26/2022 | Listed for rent | $1,375$1/sqft |
Source: Real Estate One #2220005380 Report a problem | ||
Public tax history
Tax history is unavailable.
Monthly payment
Est. payment
Payment breakdown
Explore the cost of this home by adjusting the details. Changes won't be saved.Climate risks
Neighborhood: 48302
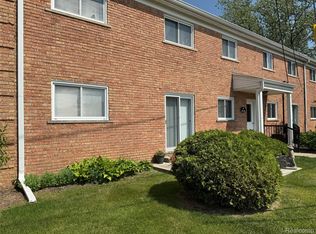
- $162,5002 bd2 ba1.2k sqft801 W Long Lake Rd, Bloomfield Hills, MI 48302Sold
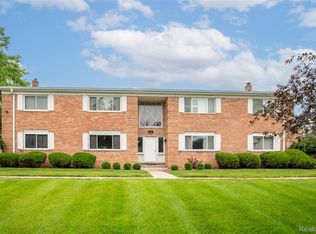
- $155,0002 bd2 ba1.1k sqft801 W Long Lake Rd APT F-2, Bloomfield Hills, MI 48302Sold
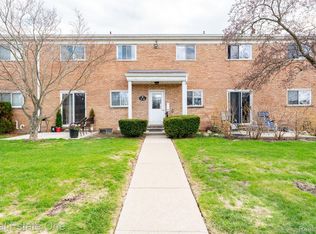
- $220,0002 bd2 ba1.2k sqft801 W Long Lake Rd APT 4, Bloomfield Hills, MI 48302Sold
- $155,7002 bd2 ba1.1k sqft801 W Long Lake Rd APT A8, Bloomfield Hills, MI 48302Off Market
Similar homes
- $236,0002 bd2 ba1.6k sqft1804 S Hill Blvd #1, Bloomfield Hills, MI 48304For Sale By Owner
- $219,0002 bd2 ba1k sqft340 Concord Pl APT 3, Bloomfield Hills, MI 48304For Sale

 MLS ID #50215536, Lynn Myrold, Century 21 Professionals. MiRealSource
 - $209,9002 bd2 ba1.1k sqft4041 W Maple Rd APT E102, Bloomfield Hills, MI 48301For Sale

 MLS ID #20261064932, Reina Snively, DOBI Real Estate. Realcomp II
 - $--2 bd3 ba1k sqft506 Fox Hills Dr S #35, Bloomfield Hills, MI 48304Auction
 Xome
Xome - $249,9002 bd2 ba1.3k sqft150 E Long Lake Rd, Bloomfield Hills, MI 48304For SaleMLS ID #20261029039, Rania Zakkar, Optimal Realty Group. Realcomp II
- $248,0002 bd3 ba1.4k sqft2514 Boulder Ln, Auburn Hills, MI 48326For Sale
 MLS ID #26042284, Sakina Arastu, KW Advantage. MichRIC
 - $249,9002 bd2 ba1.5k sqft1711 Huntingwood Ln APT C, Bloomfield Hills, MI 48304For SaleMLS ID #20261054541, Dawna P Kuhne, Max Broock, REALTORS®-Birmingham. Realcomp II
- $269,5002 bd2 ba1.2k sqft1966 Klingensmith Rd Unit 18C, Bloomfield Hills, MI 48302For SaleMLS ID #20261022589, Rebecca Meisner, The Agency Hall & Hunter. Realcomp II
- $235,0003 bd1 ba1k sqft1754 Beechmont St, Keego Harbor, MI 48320For SaleMLS ID #20261073779, Robert Pecar Jr, Community Choice Realty Inc. Realcomp II
- $319,9003 bd2 ba1.4k sqft2329 Rutherford Rd, Bloomfield Hills, MI 48302For SaleMLS ID #20261071340, Christopher Wisniewski, Nowland Real Estate, LLC. Realcomp II
- $219,0002 bd2 ba960 sqft3805 Lone Pine Rd APT 300, West Bloomfield, MI 48323For SaleMLS ID #20261071060, Cheryl F Riback, @properties Christie's Int'l R.E. Birmingham. Realcomp II
- $195,0002 bd2 ba898 sqft1155 Derby Rd APT 4, Birmingham, MI 48009For SaleMLS ID #20261072061, Sal J Impastato, The Agency Hall & Hunter. Realcomp II
- $175,0002 bd2 ba1.4k sqft2449 Mulberry Sq APT 32, Bloomfield Hills, MI 48302For SaleMLS ID #20261042915, Renzo Delzo, New Era Real Estate LLC. Realcomp II
- $189,9002 bd2 ba1.2k sqft408 Fox Hills Dr S #2, Bloomfield Hills, MI 48304For SaleMLS ID #20261058409, Tiffany Bruno, Keller Williams Paint Creek. Realcomp II
- $309,9002 bd1 ba1.3k sqft2374 Rutherford Rd, Bloomfield Hills, MI 48302For SaleMLS ID #20261064315, Don Amalfitano, The Agency Hall & Hunter. Realcomp II
- $209,0002 bd2 ba981 sqft850 N Adams Rd Unit 6, Birmingham, MI 48009For SaleMLS ID #20261057370, Aida Omidvar, KW Metro. Realcomp II
- $205,0002 bd2 ba960 sqft3925 Lone Pine Rd APT 100, West Bloomfield, MI 48323For SaleMLS ID #20261066118, Milo Madole, Tiger Town Realty LC. Realcomp II
