This well-maintained home offers a comfortable layout with several recent updates. Fresh paint and new LVP flooring give the interior a clean, refreshed feel, while the living spaces provide plenty of room to make the home your own. The spacious primary bedroom features a huge walk-in closet with plenty of room for storage. Out back, the full privacy-fenced backyard and covered patio create a great setup for grilling, relaxing, or entertaining family and friends. Whether you are hosting a backyard cookout, watching the game outside, or simply enjoying a quiet evening, the outdoor space gives you plenty of options. With convenient access to Langley AFB, shopping, and dining, this home puts everyday essentials and local amenities within easy reach. If you are looking for a home that has been well cared for, offers useful updates, and provides plenty of indoor and outdoor space to enjoy, this one is worth a closer look.
For sale
$315,000
801 Waco Ct, Hampton, VA 23669
3beds
1,530sqft
Single Family Residence
Built in 1963
7,405 Square Feet Lot
$315,900 Zestimate®
$206/sqft
$-- HOA
What's special
Comfortable layoutFull privacy-fenced backyardCovered patioNew lvp flooringSpacious primary bedroomFresh paintHuge walk-in closet
- 6 days
- 657
- 120
Likely to sell faster than
Zillow last checked:
Listing updated:
Listed by:
David Johnson,
Howard Hanna Real Estate Svcs. 757-595-8895,
Taylor Ange,
Howard Hanna Real Estate Svcs.
Source: REIN Inc.,MLS#: 10654573
Facts & features
Interior
Bedrooms & bathrooms
- Bedrooms: 3
- Bathrooms: 2
- Full bathrooms: 1
- 1/2 bathrooms: 1
Heating
- Forced Air, Natural Gas
Cooling
- Central Air
Appliances
- Included: 220 V Elec, Dishwasher, Disposal, Electric Range, Refrigerator, Gas Water Heater
- Laundry: Dryer Hookup, Washer Hookup
Features
- Ceiling Fan(s)
- Flooring: Ceramic Tile, Laminate/LVP, Wood
- Number of fireplaces: 1
- Fireplace features: Electric
Interior area
- Total interior livable area: 1,530 sqft
Property
Parking
- Total spaces: 1
- Parking features: Garage Att 1 Car, Driveway, On Street
- Attached garage spaces: 1
- Has uncovered spaces: Yes
Features
- Levels: Two
- Stories: 2
- Patio & porch: Deck, Patio, Porch
- Pool features: None
- Fencing: Full,Privacy,Fenced
- Waterfront features: Not Waterfront
- Frontage length: 106
Lot
- Size: 7,405 Square Feet
- Dimensions: 106' x 66'
- Features: Corner
Details
- Parcel number: 11000903
- Zoning: R9
Construction
Type & style
- Home type: SingleFamily
- Architectural style: Traditional
- Property subtype: Single Family Residence
Materials
- Brick, Vinyl Siding
- Foundation: Slab
- Roof: Asphalt Shingle
Condition
- New construction: No
- Year built: 1963
Utilities & green energy
- Sewer: City/County
- Water: City/County
Community & HOA
Community
- Subdivision: All Others Area 103
HOA
- Has HOA: No
Location
- Region: Hampton
Financial & listing details
- Price per square foot: $206/sqft
- Tax assessed value: $278,300
- Annual tax amount: $3,377
- Date on market: 9/25/2026
Estimated market value
$315,900
$300,000 - $332,000
$2,160/mo
Price history
Price history is unavailable.
Public tax history
| Year | Property taxes | Tax assessment |
|---|---|---|
| 2025 | $3,279 +5.6% | $278,300 +6.7% |
| 2024 | $3,105 +15.7% | $260,800 +19.4% |
| 2023 | $2,684 +17.8% | $218,500 +24.7% |
| 2022 | $2,278 +6.1% | $175,200 +4.2% |
| 2021 | $2,148 | $168,100 +2.1% |
| 2020 | $2,148 | $164,700 |
| 2019 | -- | $164,700 +5% |
| 2018 | $2,040 | $156,900 |
| 2017 | $2,040 +1.4% | -- |
| 2016 | $2,011 | -- |
| 2015 | $2,011 | -- |
| 2014 | $2,011 | $154,600 |
| 2013 | -- | -- |
| 2012 | -- | -- |
| 2011 | -- | -- |
| 2010 | -- | -- |
| 2009 | -- | -- |
| 2008 | -- | -- |
| 2007 | -- | -- |
| 2006 | -- | -- |
| 2005 | -- | -- |
| 2004 | -- | -- |
| 2003 | -- | -- |
| 2002 | -- | $96,800 +5% |
| 2001 | -- | $92,200 |
Find assessor info on the county website
Monthly payment
Est. payment
Payment breakdown
Explore the cost of this home by adjusting the details. Changes won't be saved.Climate risks
Neighborhood: Foxhill
Nearby schools
Schools provided by the listing agent
- Elementary: Phillips Elementary
- Middle: Benjamin Syms Middle
- High: Kecoughtan
Source: REIN Inc.. This data may not be complete. We recommend contacting the local school district to confirm school assignments for this home.
Similar homes
- $316,0004 bd2 ba1.3k sqft478 Duchess Ct, Hampton, VA 23669For Sale
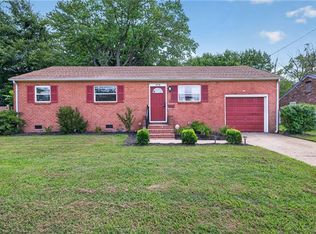 MLS ID #10646749, Earl Sanders. REIN Inc.
 - $309,9995 bd2 ba2k sqft2025 Nickerson Blvd, Hampton, VA 23663For Sale
 MLS ID #10654237, Jessica Lewis. REIN Inc.
 - $389,9004 bd3 ba2k sqft8 Fort Worth St, Hampton, VA 23669For Sale
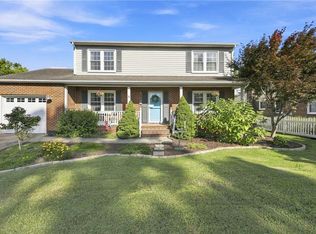 MLS ID #10652949, Anna Boyer. REIN Inc.
 - $375,0004 bd2 ba1.8k sqft419 Dunham Massie Dr, Hampton, VA 23669For Sale
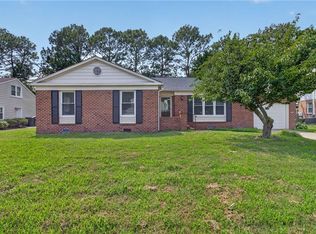 MLS ID #10649129, Belinda Reed. REIN Inc.
