Experience the epitome of upscale living in this captivating Cape Cod abode, nestled in the highly coveted Rydal / Meadowbrook neighborhood. A true gem, this home combines timeless elegance with modern comforts to create an unparalleled living experience. Step inside and be greeted by an expansive floor plan adorned with exquisite hardwood floors that lead you through a symphony of sophistication. Natural light dances through deep window sills, accentuating the thoughtful design and attention to detail. Recessed lighting casts a warm glow, creating an ambiance of refinement. The first floor boasts a luxurious primary bedroom complete with an ensuite bath and spacious closets, offering a private retreat that promises relaxation and tranquility. Entertain in style in the formal living room where hardwood floors set the stage, accompanied by a woodburning fireplace that invites cozy gatherings. A bay window not only floods the room with light but also frames the surroundings in a picturesque manner. Indulge in culinary delights in the formal dining room, tailor-made for hosting memorable gatherings. The gourmet kitchen is a culinary enthusiast's dream, featuring top-of-the-line appliances including a KitchenAid convection oven, a Fisher Paykel refrigerator and freezer, and a Bosch dishwasher. These premium amenities elevate the art of cooking and make food preparation a true pleasure. The kitchen seamlessly flows into a den adorned with a fireplace, creating a seamless connection that enhances the entertaining space. This inviting setup beckons guests to relax and engage in lively conversations, making every moment truly special. Venture further to discover a partially finished basement, a valuable addition to the home. The epoxy floor exudes a contemporary feel, while a stone fireplace adds character and charm. With a complete waterproofing system in place, this space is not only versatile but also promises peace of mind. Ascending to the second floor, you'll find two generously sized bedrooms exuding comfort and style. A full hall bath serves these bedrooms, alongside an office/playroom that adapts to your needs, whether professional or recreational. The property's allure extends beyond the interior, as an oversized 2-car garage and meticulously designed mature landscaping elevate the aesthetic appeal and convenience of this fine residence. Welcome home to a lifestyle of grandeur, where every corner of this residence reflects a harmonious blend of classic sophistication and contemporary living. Don't miss your chance to own a piece of this exceptional property in one of the most sought-after neighborhoods. All showings begin at the Open House.
Sold for $700,000
$700,000
801 Washington Ln, Jenkintown, PA 19046
3beds
2,895sqft
Single Family Residence
Built in 1955
0.45 Acres Lot
$778,000 Zestimate®
$242/sqft
$4,566 Estimated rent
Home value
$778,000
$731,000 - $832,000
$4,566/mo
Zestimate® history
Owner options
List your home for rent
$4,566/mo
Rent Zestimate®
Find your next renter with Zillow Rental Manager. Plus, with online applications, you can quickly screen prospective tenants – for free.
$4,566/mo
Rent Zestimate®
Refinance and save
$4,714/mo
Est. payment
Refinancing to a lower rate could help reduce your monthly payments and save thousands over the life of the loan.
$4,714/mo
Est. payment
Explore your selling options
Work with a Zillow partner agent
Leverage their expertise and Zillow's premium Showcase listings to get your home seen by more buyers.
Get startedList with your own agent
Get your home in front of millions of buyers by listing it on Zillow.
Learn how to do itSell it yourself
Take full control of how buyers see your home on Zillow by listing For Sale by Owner (FSBO).
List your homeWhat's special
Zillow last checked:
Listing updated:
Listed by:
Lisa Munn 215-206-6137,
Compass RE,
Co-Listing Agent: P Terrence Quinn 215-370-2923,
Compass RE
Bought with:
Eli Qarkaxhia, RS311277
Compass RE
Sunny Pierce
Compass RE
Source: Bright MLS,MLS#: PAMC2079986
Facts & features
Interior
Bedrooms & bathrooms
- Bedrooms: 3
- Bathrooms: 3
- Full bathrooms: 2
- 1/2 bathrooms: 1
- Main level bathrooms: 2
- Main level bedrooms: 1
Rooms
- Room types: Living Room, Dining Room, Primary Bedroom, Bedroom 2, Kitchen, Den, Basement, Bedroom 1, Laundry, Office, Primary Bathroom, Full Bath
Basement
- Area: 0
Heating
- Forced Air, Natural Gas
Cooling
- Central Air, Electric
Appliances
- Included: Dryer, Refrigerator, Electric Water Heater
- Laundry: Main Level, Laundry Room
Features
- Family Room Off Kitchen, Floor Plan - Traditional, Formal/Separate Dining Room, Recessed Lighting, Dry Wall
- Flooring: Ceramic Tile, Carpet, Hardwood, Concrete, Wood
- Basement: Full
- Number of fireplaces: 2
- Fireplace features: Wood Burning
Interior area
- Total structure area: 2,895
- Total interior livable area: 2,895 sqft
- Finished area above ground: 2,895
- Finished area below ground: 0
Property
Parking
- Total spaces: 6
- Parking features: Garage Door Opener, Inside Entrance, Asphalt, Attached, Driveway
- Attached garage spaces: 2
- Uncovered spaces: 4
Accessibility
- Accessibility features: None
Features
- Levels: One and One Half
- Stories: 1.5
- Pool features: None
Lot
- Size: 0.45 Acres
- Dimensions: 136.00 x 0.00
Details
- Additional structures: Above Grade, Below Grade
- Parcel number: 300070716003
- Zoning: RESIDENTIAL
- Special conditions: Standard
Construction
Type & style
- Home type: SingleFamily
- Architectural style: Cape Cod
- Property subtype: Single Family Residence
Materials
- Stone
- Foundation: Block
- Roof: Asphalt
Condition
- Excellent
- New construction: No
- Year built: 1955
Utilities & green energy
- Electric: 150 Amps
- Sewer: Public Sewer
- Water: Public
- Utilities for property: Phone, Fixed Wireless
Community & HOA
Community
- Subdivision: Rydal
HOA
- Has HOA: No
Location
- Region: Jenkintown
- Municipality: ABINGTON TWP
Financial & listing details
- Price per square foot: $242/sqft
- Tax assessed value: $247,760
- Annual tax amount: $10,995
- Date on market: 9/15/2023
- Listing agreement: Exclusive Right To Sell
- Listing terms: Cash,Conventional
- Inclusions: Washer, Dryer And Refrigerator All In "as-is" Condition.
- Exclusions: Center Hall Light Fixture, Dining Room Mirror
- Ownership: Fee Simple
Price history
| Date | Event | Price |
|---|---|---|
| 11/20/2023 | Sold | $700,000+4.6%$242/sqft |
Source:  Bright MLS #PAMC2079986 Report a problem Bright MLS #PAMC2079986 Report a problem | ||
| 9/20/2023 | Pending sale | $669,000$231/sqft |
Source: Bright MLS #PAMC2079986 Report a problem | ||
| 9/15/2023 | Listed for sale | $669,000$231/sqft |
Source: Bright MLS #PAMC2079986 Report a problem | ||
Public tax history
| Year | Property taxes | Tax assessment |
|---|---|---|
| 2025 | $11,935 +5.3% | $247,760 |
| 2024 | $11,338 | $247,760 |
| 2023 | $11,338 +6.5% | $247,760 |
| 2022 | $10,643 +5.7% | $247,760 |
| 2021 | $10,070 +0.4% | $247,760 |
| 2020 | $10,027 +1% | $247,760 |
| 2019 | $9,926 +0.6% | $247,760 |
| 2018 | $9,866 +3.5% | $247,760 |
| 2017 | $9,536 +3.1% | $247,760 |
| 2016 | $9,247 +3.1% | $247,760 |
| 2015 | $8,965 +3.6% | $247,760 |
| 2014 | $8,653 +0.2% | $247,760 |
| 2013 | $8,640 +0.6% | $247,760 |
| 2012 | $8,591 +1.3% | $247,760 |
| 2011 | $8,478 +2.4% | $247,760 |
| 2010 | $8,281 -0.5% | $247,760 |
| 2009 | $8,320 +2% | $247,760 |
| 2008 | $8,154 +3.6% | -- |
| 2007 | $7,872 +5.7% | -- |
| 2006 | $7,447 +5.1% | -- |
| 2005 | $7,088 +6.8% | -- |
| 2004 | $6,634 +0.7% | -- |
| 2003 | $6,588 +3.3% | -- |
| 2002 | $6,380 +7.4% | -- |
| 2000 | $5,942 +4.7% | -- |
| 1999 | $5,675 | -- |
Find assessor info on the county website
Neighborhood: 19046
Nearby homes
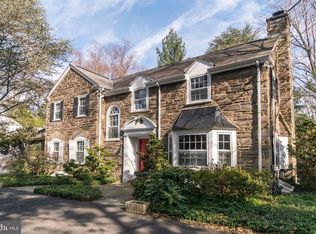
- $840,2004 bd5 ba3.6k sqft821 Washington Ln, Rydal, PA 19046Off Market
- $657,5003 bd2 ba3.1k sqft804 Worrell Rd, Rydal, PA 19046Off Market
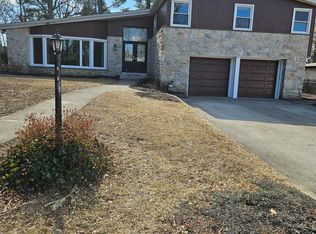
- $620,0004 bd3 ba2.7k sqft1404 Autumn Rd, Jenkintown, PA 19046Sold
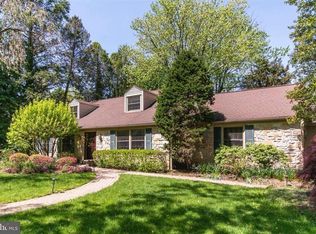
- $774,0004 bd3 ba3.2k sqft812 Worrell Rd, Rydal, PA 19046Off Market
- $759,6005 bd3 ba3.4k sqft1358 Fairy Hill Rd, Rydal, PA 19046Off Market
- $688,4004 bd3 ba3k sqft1350 Fairy Hill Rd, Rydal, PA 19046Off Market
- $692,8004 bd3 ba2.9k sqft1405 Autumn Rd, Jenkintown, PA 19046Off Market
- $732,8004 bd4 ba3k sqft827 Washington Ln, Rydal, PA 19046Off Market
Nearby schools
GreatSchools rating
- 6/10McKinley SchoolGrades: K-5Distance: 1.4 mi
- 7/10Abington Junior High SchoolGrades: 6-8Distance: 1.2 mi
- 8/10Abington Senior High SchoolGrades: 9-12Distance: 1.2 mi
Schools provided by the listing agent
- Elementary: Mckinley
- Middle: Abington Junior
- High: Abington Senior
- District: Abington
Source: Bright MLS. This data may not be complete. We recommend contacting the local school district to confirm school assignments for this home.
Get a cash offer in 3 minutes
Find out how much your home could sell for in as little as 3 minutes with a no-obligation cash offer.
Estimated market value
$778,000
Get a cash offer in 3 minutes
Find out how much your home could sell for in as little as 3 minutes with a no-obligation cash offer.
Estimated market value
$778,000
- Pennsylvania
- Montgomery County
- Jenkintown
- 19046
- 801 Washington Ln
