Skip main navigation
Closed
  • $833,000

    801 Washington St, Michigan City, IN 46360

    6beds
    4,858sqft
    Single Family Residence
    Built in 1925
    0.27 Acres Lot
    $855,200 Zestimate®
    $171/sqft
    $3,934 Estimated rent

    Home value

    $855,200

    $667,000 - $1.10M

    $3,934/mo

    Zestimate® history
    Loading
    Loading...

    Owner options

    List your home for rent

    $3,934/mo

    Rent Zestimate®

    Find your next renter with Zillow Rental Manager. Plus, with online applications, you can quickly screen prospective tenants – for free.

    Learn more

    $3,934/mo

    Rent Zestimate®

    Refinance and save

    $4,035/mo

    Est. payment

    Refinancing to a lower rate could help reduce your monthly payments and save thousands over the life of the loan.

    See today's rates

    $4,035/mo

    Est. payment

    Explore your selling options

    Work with a Zillow partner agent

    Leverage their expertise and Zillow's premium Showcase listings to get your home seen by more buyers.

    Get started

    List with your own agent

    Get your home in front of millions of buyers by listing it on Zillow.

    Learn how to do it

    Sell it yourself

    Take full control of how buyers see your home on Zillow by listing For Sale by Owner (FSBO).

    List your home

    What's special

    Attic guest suiteFenced yardCharming gazeboFour beautifully appointed bathsDouble lotMain rooftop deckLight-filled primary suite
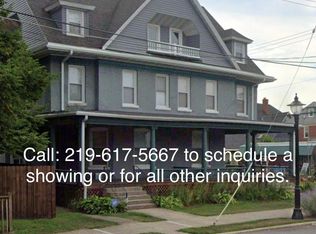
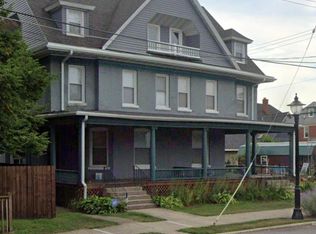
    Step into timeless elegance with this stunning English Tudor Revival, set on a rare double lot in the vibrant heart of Michigan City, Indiana. Featuring six bedrooms and four beautifully appointed baths, this elegant home seamlessly blends historic charm with modern comfort. Inside, classic architectural details abound--arched doorways, rich woodwork, and leaded glass windows create a warm, inviting atmosphere. Whether relaxing indoors or entertaining guests, the thoughtful layout provides generous space and flexibility. The light-filled primary suite includes an ensuite bath, a cozy sitting room for quiet moments, a spacious walk-in closet, and two balconies offering tranquil views--perfect for sunrise coffee or starlit evenings. Upstairs, the attic guest suite offers a coastal vibe with a relaxed layout ideal for overnight visitors or longer stays. The elegant piano room doubles as a serene music retreat or sophisticated entertaining space. Step outside to your private oasis: a fenced yard with a charming gazebo, perfect for garden parties and your furry friends. The main rooftop deck provides panoramic downtown views and an ideal spot for sunbathing, lounging, or breezy gatherings. Located just moments from chef-driven restaurants, boutique shops, the lakefront, arts district, and the 11th Street South Shore Train Station, this home offers a harmonious blend of serenity and accessibility. A true gem of style, space, and unmatched character--this English Tudor Revival is one of a kind!

    Zillow last checked:

    Listing updated:

    Listed by:

    Giorgios Karayannis,

    @properties/Christie's Intl RE 219-874-7070

    Bought with:

    Christel Thompson, RB25000504

    Cressy & Everett Real Estate

    Source: NIRA as distributed by MLS GRID,MLS#: 821639MLS Logo

    Facts & features

    Interior

    Bedrooms & bathrooms
    • Bedrooms: 6
    • Bathrooms: 4
    • Full bathrooms: 4
    Rooms
    • Room types: Bedroom 2, Bedroom 6, Other Room, Primary Bedroom, Media Room, Living Room, Kitchen, Dining Room, Bedroom 5, Bedroom 4, Bedroom 3
    Primary bedroom
    • Area: 223.86
    • Dimensions: 18.2 x 12.3
    Bedroom 2
    • Area: 250.47
    • Dimensions: 20.7 x 12.1
    Bedroom 3
    • Description: Media Room
    • Area: 158.57
    • Dimensions: 15.7 x 10.1
    Bedroom 4
    • Area: 162.36
    • Dimensions: 12.3 x 13.2
    Bedroom 5
    • Area: 213.53
    • Dimensions: 13.1 x 16.3
    Bedroom 6
    • Description: Attic Guest Suite
    • Area: 349.05
    • Dimensions: 19.5 x 17.9
    Dining room
    • Area: 138.96
    • Dimensions: 13.11 x 10.6
    Kitchen
    • Area: 292.37
    • Dimensions: 17.3 x 16.9
    Kitchen
    • Description: Attic Guest Suite
    • Area: 99
    • Dimensions: 7.5 x 13.2
    Living room
    • Area: 336.15
    • Dimensions: 13.5 x 24.9
    Living room
    • Description: Attic Guest Suite
    • Area: 215.94
    • Dimensions: 12.2 x 17.7
    Media room
    • Description: Primary Suite
    • Area: 162.64
    • Dimensions: 15.2 x 10.7
    Other
    • Description: Piano Room
    • Area: 175.56
    • Dimensions: 13.2 x 13.3
    Heating
    • Forced Air, Zoned, Natural Gas
    Appliances
    • Included: Dryer, Washer, Refrigerator, Other, Microwave, Gas Water Heater, Gas Cooktop, Dishwasher
    • Laundry: Upper Level
    Features
    • Ceiling Fan(s), Walk-In Closet(s), Kitchen Island, Granite Counters, Entrance Foyer, Double Vanity, Crown Molding
    • Basement: Crawl Space,Walk-Out Access,Unfinished
    • Number of fireplaces: 1
    • Fireplace features: Living Room, Wood Burning
    Interior area
    • Total structure area: 4,858
    • Total interior livable area: 4,858 sqft
    • Finished area above ground: 4,858

    Property

    Parking
    • Parking features: Off Street, Paved, Driveway, Concrete
    • Has uncovered spaces: Yes
    Features
    • Levels: Three Or More
    • Patio & porch: Other
    • Exterior features: Private Yard, Other
    • Has view: Yes
    • View description: City
    Lot
    • Size: 0.27 Acres
    • Features: Back Yard, Near Public Transit, Landscaped, Few Trees, Corner Lot
    Details
    • Parcel number: 460129453032000022
    • Special conditions: Standard

    Construction

    Type & style
    • Home type: SingleFamily
    • Property subtype: Single Family Residence
    Condition
    • New construction: No
    • Year built: 1925

    Utilities & green energy

    • Electric: 200+ Amp Service
    • Sewer: Public Sewer
    • Water: Public
    • Utilities for property: Electricity Connected, Water Connected, Sewer Connected, Natural Gas Connected

    Community & HOA

    Community
    • Security: Security System
    • Subdivision: Elstons 2nd South Add
    HOA
    • Has HOA: No
    Location
    • Region: Michigan City

    Financial & listing details

    • Price per square foot: $171/sqft
    • Tax assessed value: $255,700
    • Annual tax amount: $2,464
    • Date on market: 5/30/2025
    • Listing agreement: Exclusive Right To Sell
    • Listing terms: Cash,Conventional

    Price history

    DateEventPrice
    12/29/2025Sold$833,000-6.9%$171/sqft
    Source: NIRA as distributed by MLS GRID #821639 Report a problem
    11/16/2025Pending sale$895,000$184/sqft
    Source: NIRA as distributed by MLS GRID #821639 Report a problem
    10/15/2025Listed for sale$895,000$184/sqft
    Source: NIRA as distributed by MLS GRID #821639 Report a problem
    10/14/2025Pending sale$895,000$184/sqft
    Source: NIRA as distributed by MLS GRID #821639 Report a problem
    10/6/2025Contingent$895,000$184/sqft
    Source: NIRA as distributed by MLS GRID #821639 Report a problem
    6/30/2025Price change$895,000-8.2%$184/sqft
    Source: NIRA as distributed by MLS GRID #821639 Report a problem
    5/30/2025Listed for sale$975,000$201/sqft
    Source: NIRA as distributed by MLS GRID #821639 Report a problem

    Public tax history

    YearProperty taxesTax assessment
    2025$2,392 -2.2%$255,700 +6.9%
    2024$2,447 +29.5%$239,200 +0%
    2023$1,889 +7.9%$239,100 +24.6%
    2022$1,751 -0.5%$191,900 +7.9%
    2021$1,760 +14.7%$177,800 -0.4%
    2020$1,534 +35.3%$178,500 +14.6%
    2019$1,134 +6.2%$155,700 +46.9%
    2018$1,068 -2.6%$106,000 +3.9%
    2017$1,097 -6.7%$102,000 -2.8%
    2016$1,176 -85.8%$104,900 -62%
    2014$8,271 $275,700
    Find assessor info on the county website

    Neighborhood: 46360

    Nearby schools

    GreatSchools rating
    Get a cash offer in 3 minutes
    Find out how much your home could sell for in as little as 3 minutes with a no-obligation cash offer.
    Estimated market value
    $855,200
    Get a cash offer in 3 minutes
    Find out how much your home could sell for in as little as 3 minutes with a no-obligation cash offer.
    Estimated market value
    $855,200