Don’t miss out on this great starter home!3 bedroom, 2 bath home in Lancaster offering a spacious, versatile floor plan with two living areas, a flex den space and an enclosed sunroom perfect for a home office, hobby room, or additional living space. The large backyard is ideal for entertaining and shaded by mature trees, while the 2 car garage with an attached carport provides ample parking. Whether you're a first time homebuyer, growing family, or investor, this home offers endless potential in a convenient location close to shopping, dining, and major highways. Come see it for yourself! Home is priced to sale. Buyer and Buyer's Agent are responsible for independently verifying all information. 2.99% Assumable loan for FHA with Rocket Mortgage.
Under contract
$259,900
801 Waynelee Dr, Lancaster, TX 75146
3beds
1,813sqft
Single Family Residence
Built in 1977
9,801 Square Feet Lot
$255,100 Zestimate®
$143/sqft
$-- HOA
What's special
Flex den spaceSpacious versatile floor planShaded by mature trees
- 49 days
- 631
- 50
Zillow last checked:
Listing updated:
Listed by:
Taylor Trollan 0771540 682-214-7592,
RJ Williams & Company RE 682-214-7592,
Karen Reyes Reyes Arenas 0723692 817-443-5958,
RJ Williams & Company RE
Source: NTREIS,MLS#: 21327674
Facts & features
Interior
Bedrooms & bathrooms
- Bedrooms: 3
- Bathrooms: 2
- Full bathrooms: 2
Primary bedroom
- Features: Ceiling Fan(s), Walk-In Closet(s)
- Level: First
- Dimensions: 1 x 1
Bedroom
- Features: Ceiling Fan(s)
- Level: First
- Dimensions: 1 x 1
Bedroom
- Features: Ceiling Fan(s)
- Level: First
- Dimensions: 1 x 1
Den
- Level: First
- Dimensions: 1 x 1
Dining room
- Features: Ceiling Fan(s)
- Level: First
- Dimensions: 1 x 1
Other
- Level: First
- Dimensions: 1 x 1
Other
- Level: First
- Dimensions: 1 x 1
Living room
- Features: Fireplace
- Level: First
- Dimensions: 1 x 1
Heating
- Central
Cooling
- Central Air
Appliances
- Included: Dishwasher, Gas Range
Features
- Other
- Has basement: No
- Number of fireplaces: 1
- Fireplace features: Gas Starter
Interior area
- Total interior livable area: 1,813 sqft
Video & virtual tour
Property
Parking
- Total spaces: 4
- Parking features: Carport, Garage
- Attached garage spaces: 2
- Carport spaces: 2
- Covered spaces: 4
Features
- Levels: One
- Stories: 1
- Pool features: None
Lot
- Size: 9,801 Square Feet
Details
- Parcel number: 36092500010090000
Construction
Type & style
- Home type: SingleFamily
- Architectural style: Traditional,Detached
- Property subtype: Single Family Residence
- Attached to another structure: Yes
Materials
- Brick
Condition
- Year built: 1977
Utilities & green energy
- Sewer: Public Sewer
- Water: Public
- Utilities for property: Sewer Available, Water Available
Community & HOA
Community
- Subdivision: Westwood Add Rev
HOA
- Has HOA: No
Location
- Region: Lancaster
Financial & listing details
- Price per square foot: $143/sqft
- Tax assessed value: $262,210
- Annual tax amount: $6,183
- Date on market: 7/10/2026
- Cumulative days on market: 50 days
- Listing terms: Cash,Conventional,FHA,VA Loan
Estimated market value
$255,100
$242,000 - $268,000
$2,140/mo
Price history
| Date | Event | Price |
|---|---|---|
| 8/27/2026 | Contingent | $259,900$143/sqft |
Source: NTREIS #21327674 Report a problem | ||
| 7/10/2026 | Listed for sale | $259,900+420.8%$143/sqft |
Source: NTREIS #21327674 Report a problem | ||
| 12/2/2021 | Sold | -- |
Source: Agent Provided Report a problem | ||
| 12/8/2018 | Listing removed | $1,450$1/sqft |
Source: OmniKey Realty, LLC. #13968931 Report a problem | ||
| 11/8/2018 | Listed for rent | $1,450+27.2%$1/sqft |
Source: OmniKey Realty, LLC. #13968931 Report a problem | ||
| 7/16/2014 | Listing removed | $1,140$1/sqft |
Source: Owner Report a problem | ||
| 7/1/2014 | Listed for rent | $1,140$1/sqft |
Source: Owner Report a problem | ||
| 1/25/2012 | Sold | -- |
Source: Agent Provided Report a problem | ||
| 12/26/2011 | Listed for sale | $49,900$28/sqft |
Source: Metroplex R.E.Services #11699290 Report a problem | ||
Public tax history
| Year | Property taxes | Tax assessment |
|---|---|---|
| 2025 | $6,183 -0.2% | $262,210 |
| 2024 | $6,194 +9.7% | $262,210 +12% |
| 2023 | $5,646 +3.2% | $234,170 +13.4% |
| 2022 | $5,472 +12.9% | $206,520 +21.7% |
| 2021 | $4,845 +12.5% | $169,650 +16.5% |
| 2020 | $4,308 +5.8% | $145,580 +7.9% |
| 2019 | $4,071 +19.6% | $134,970 +21.1% |
| 2018 | $3,403 +47.8% | $111,440 +48.3% |
| 2017 | $2,303 +0.1% | $75,150 |
| 2016 | $2,301 +55.5% | $75,150 +17.6% |
| 2015 | $1,480 | $63,890 +25.3% |
| 2014 | $1,480 | $51,000 |
| 2013 | -- | -- |
| 2012 | -- | -- |
| 2011 | -- | -- |
| 2010 | -- | -- |
| 2009 | -- | -- |
| 2008 | -- | -- |
| 2007 | -- | -- |
| 2005 | -- | -- |
| 2004 | -- | -- |
| 2003 | -- | -- |
| 2002 | -- | -- |
| 2001 | -- | -- |
Find assessor info on the county website
Monthly payment
Est. payment
Payment breakdown
Explore the cost of this home by adjusting the details. Changes won't be saved.Climate risks
Neighborhood: Westwood
Nearby schools
Schools provided by the listing agent
- Elementary: Houston
- Middle: Lancaster
- High: Lancaster
- District: Lancaster ISD
Source: NTREIS. This data may not be complete. We recommend contacting the local school district to confirm school assignments for this home.
Similar homes
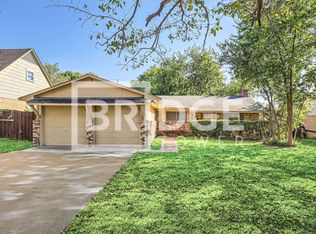
- $297,0003 bd2 ba1.6k sqft710 Waynelee Dr, Lancaster, TX 75146For Sale
 MLS ID #21202717, Rebecca Dominguez. NTREIS
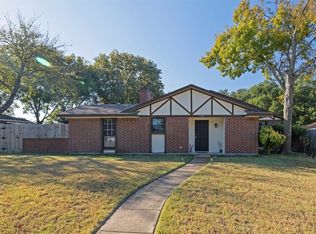
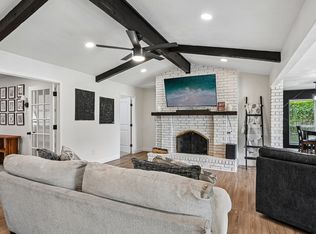
 - $320,0003 bd2 ba2.2k sqft813 Oakbluff Dr, Lancaster, TX 75146For Sale
 MLS ID #21249384, Jennifer Guillen. NTREIS
 - $225,0004 bd2 ba1.2k sqft555 W Main St, Lancaster, TX 75146For Sale
 MLS ID #21308669, Starling Oliver. NTREIS
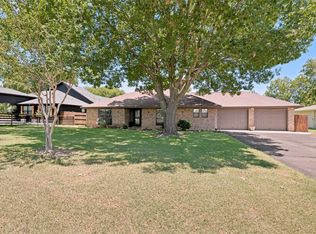
 - $345,0003 bd2 ba1.7k sqft226 Oakwood Dr, Lancaster, TX 75146For Sale
 MLS ID #21343864, Brandi Shapiro. NTREIS
