Skip main navigation
Sold
  • Price Unknown

    801 Wessex Dr, Woodway, TX 76712

    5beds
    3,187sqft
    Single Family Residence
    Built in 2021
    0.45 Acres Lot
    $637,200 Zestimate®
    $--/sqft
    $3,278 Estimated rent

    Home value

    $637,200

    $605,000 - $669,000

    $3,278/mo

    Zestimate® history
    Loading
    Loading...

    Owner options

    List your home for rent

    $3,278/mo

    Rent Zestimate®

    Find your next renter with Zillow Rental Manager. Plus, with online applications, you can quickly screen prospective tenants – for free.

    Learn more

    $3,278/mo

    Rent Zestimate®

    Refinance and save

    $75/mo

    Est. payment

    Refinancing to a lower rate could help reduce your monthly payments and save thousands over the life of the loan.

    See today's rates

    $75/mo

    Est. payment

    Explore your selling options

    Work with a Zillow partner agent

    Leverage their expertise and Zillow's premium Showcase listings to get your home seen by more buyers.

    Get started

    List with your own agent

    Get your home in front of millions of buyers by listing it on Zillow.

    Learn how to do it

    Sell it yourself

    Take full control of how buyers see your home on Zillow by listing For Sale by Owner (FSBO).

    List your home

    What's special

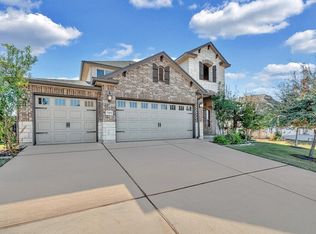
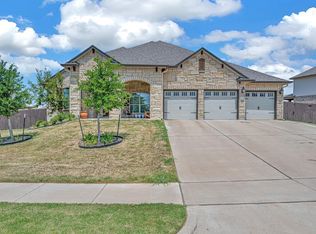
    Welcome to this stunning five-bedroom three bath on just under a half-acre corner lot home located in the highly coveted Village at Castle Park subdivision within the Twin Rivers community in the Midway ISD area! From the front of the home, you will see the two-entrance garage, with both a walkout balcony and spacious front porch, which are perfect for sitting out and enjoying the sunset or morning coffee while taking in the early morning neighborhood activity. Waltz through the front door and see the den to your left, set to host parties, or turn into your formal dining space. From the den, you will notice the open and spacious living room, perfect for family nights, game days, or just winding down and enjoying movie nights with friends or family. Home chefs rejoice for the kitchen is sure to be your favorite space in the home! With double ovens, a massive island for guests to sit at, or storing hors d'oeurves, entertaining guests and prepping for big meals are alleviated! If cabinet space becomes an issue, you will also have a grandiose pantry to the left of the refrigerator, with plenty of storage for late-night cravings! Just past the kitchen, you will see the first guest bedroom and first bathroom! The guest bath is a full bathroom, so you don't worry about keeping your guests from prying into rooms or even fighting over bathroom space in the morning! Walk upstairs and take in the incredible loft space, complete with a little study for students or even a dry bar for an evening nightcap! Three other guest rooms are on this floor, all with oversized closets and windows with views of the entire neighborhood. You will also find the second full bath and a bonus space closet to make storage a nonissue. Through one of the rooms, you will be able to walk out on the balcony and enjoy a shaded, elevated view of your domain! Lastly, step into the mammoth-sized owner's suite, with huge windows to let natural light in and greet the morning sun. You will find the en suite ba

    Zillow last checked:

    Listing updated:

    Listed by:

    Garrett Alders 0740733,

    Coldwell Banker Apex, REALTORS 254-776-0000

    Bought with:

    Sue Milam Reed

    Kelly

    Source: NTREIS,MLS#: 221934

    Facts & features

    Interior

    Bedrooms & bathrooms
    • Bedrooms: 5
    • Bathrooms: 3
    • Full bathrooms: 3
    Heating
    • Central, Electric
    Cooling
    • Central Air, Electric
    Appliances
    • Included: Double Oven, Electric Water Heater, Microwave, Refrigerator, Vented Exhaust Fan
    Features
    • High Speed Internet, Cable TV, Wired for Data
    • Flooring: Tile
    • Has fireplace: No
    • Fireplace features: None
    Interior area
    • Total interior livable area: 3,187 sqft

    Property

    Parking
    • Total spaces: 2
    • Parking features: Garage Faces Front
    • Garage spaces: 2
    Features
    • Levels: Two
    • Stories: 2
    • Patio & porch: Patio, Covered
    • Pool features: None
    • Fencing: Wood
    Lot
    • Size: 0.45 Acres
    Details
    • Parcel number: 401999

    Construction

    Type & style
    • Home type: SingleFamily
    • Property subtype: Single Family Residence
    Materials
    • Stone Veneer
    • Foundation: Slab
    • Roof: Composition
    Condition
    • Year built: 2021

    Utilities & green energy

    • Utilities for property: Sewer Available, Cable Available

    Community & HOA

    Community
    • Features: Gated
    • Subdivision: Village at Castle Park
    HOA
    • Has HOA: Yes
    • HOA fee: $75 monthly
    Location
    • Region: Woodway

    Financial & listing details

    • Tax assessed value: $598,970
    • Annual tax amount: $11,679
    • Date on market: 3/19/2025
    • Cumulative days on market: 39 days
    • Listing terms: Cash,Conventional,FHA,VA Loan

    Price history

    DateEventPrice
    7/19/2024Sold--
    Source: NTREIS #221934 Report a problem
    6/7/2024Pending sale$658,000$206/sqft
    Source: Wiregrass BOR #221934 Report a problem
    6/3/2024Price change$658,000-1.3%$206/sqft
    Source: WMLS #221934 Report a problem
    5/9/2024Pending sale$667,000$209/sqft
    Source: WMLS #221934 Report a problem
    4/25/2024Price change$667,000-1.2%$209/sqft
    Source: WMLS #221934 Report a problem
    4/4/2024Listed for sale$675,000+27.4%$212/sqft
    Source: WMLS #221934 Report a problem
    2/13/2023Sold--
    Source: NTREIS #15004_212357 Report a problem
    1/4/2023Pending sale$529,900$166/sqft
    Source: WMLS #212357 Report a problem
    12/30/2022Listed for sale$529,900$166/sqft
    Source: WMLS #212357 Report a problem

    Public tax history

    YearProperty taxesTax assessment
    2025$12,930 +3.6%$598,970 +2.8%
    2024$12,485 +6.9%$582,390 +7.3%
    2023$11,680 +31.9%$542,600 +28.6%
    2022$8,856 +817.8%$422,019 +996.2%
    2021$965 $38,500 -9.3%
    2020-- $42,460
    Find assessor info on the county website

    Neighborhood: 76712

    Nearby schools

    GreatSchools rating
    Schools provided by the listing agent
    • Elementary: Woodway
    • District: Midway ISD

    Source: NTREIS. This data may not be complete. We recommend contacting the local school district to confirm school assignments for this home.

    Sell for more on Zillow
    Get a Zillow Showcase℠ listing at no additional cost and you could sell for .
    $637,200
    2% more
    +$12,744
    With Zillow Showcase(estimated)
    $649,944
    Sell for more on Zillow
    Get a Zillow Showcase℠ listing at no additional cost and you could sell for .
    $637,200
    2% more
    +$12,744
    With Zillow Showcase(estimated)
    $649,944