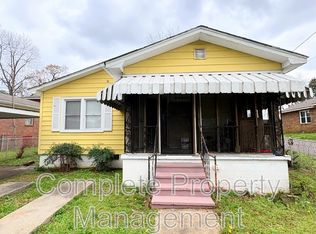
801 Westfield Dr
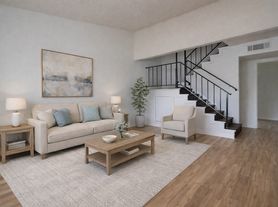
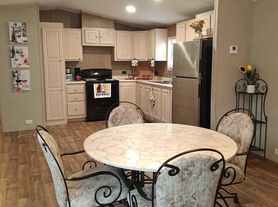
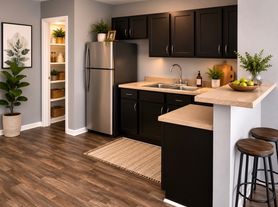
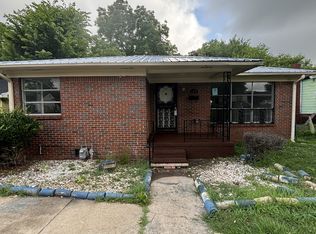
Welcome home to this three-bedroom home with fresh paint throughout offering comfort, functionality, and plenty of space inside and out. Neutral paint creates a bright, inviting atmosphere that's ready for your personal style. The kitchen features stainless steel appliances and generous cabinet space, making meal prep a breeze. The wide driveway provides ample parking, making it easy to host loved ones and friends for gatherings. Conveniently located with easy access to local shopping, dining, schools, and major roadways, this home offers the perfect blend of everyday convenience and practical living. Act now before it's gone! *Shed is excluded
BEWARE OF SCAMMERS. We DO NOT advertise on Facebook Marketplace or Craigslist, and we will NEVER ask you to wire money or pay in cash.
The price listed is based on a 12-month lease for an approved applicant. Prices and special offers are valid for new residents only. All leasing information is believed to be accurate; however, prices and special offers may change without notice and are not guaranteed until the application has been approved. Information deemed reliable but not guaranteed. Please verify all important information. Please tour the home prior to signing a lease. Additional fees may apply, including a lease administration fee, damage waiver fee, and pet fees (where applicable). This property allows self guided viewing without an appointment. Contact for details.
House for rent
$1,295/moFees may apply
801 Westfield Dr, Fairfield, AL 35064
3beds
1,757sqft
Price may not include required fees and charges. Learn more|
Single family residence
Available now
Cats, dogs OK
Basement parking
Forced air
What's special
Fresh paint throughoutGenerous cabinet space
- 23 days |
- -- |
- -- |
Zillow last checked:
Listing updated:
Travel times

Let’s turn your rent into credit progress
Build credit history with every on-time payment and get credit for the payment you’re already making.
Facts & features
Interior
Bedrooms & bathrooms
- Bedrooms: 3
- Bathrooms: 2
- Full bathrooms: 2
Heating
- Forced Air
Appliances
- Included: Microwave Oven, Range Oven, Refrigerator
Features
- Ceiling Fan(s), Vaulted Ceilings
- Has basement: Yes
Interior area
- Total interior livable area: 1,757 sqft
Property
Parking
- Parking features: Basement, Off Street
- Details: Contact manager
Features
- Patio & porch: Porch
Details
- Parcel number: 3000224012001000
Construction
Type & style
- Home type: SingleFamily
- Property subtype: Single Family Residence
Community & HOA
HOA
- Amenities included: Parking
Location
- Region: Fairfield
Financial & listing details
- Lease term: Contact For Details
Price history
| Date | Event | Price |
|---|---|---|
| 7/2/2026 | Listed for rent | $1,295$1/sqft |
Source: Zillow Rentals Report a problem | ||
| 3/5/2025 | Sold | $125,000$71/sqft |
Source: Public Record Report a problem | ||
Neighborhood: 35064
Nearby schools
GreatSchools rating
- 4/10Glen Oaks Intermediate SchoolGrades: 3-5Distance: 0.5 mi
- 2/10Donald Elementary SchoolGrades: 6-8Distance: 2.9 mi
- 1/10Fairfield High Preparatory SchoolGrades: 9-12Distance: 2.9 mi