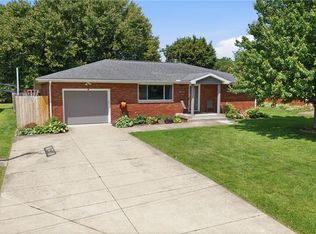
Wow look at this Stunning Beauty on the corner!! Completely Updated Brick Ranch on a Flat Corner Lot. 4-5 Bedrooms, 3 Full Baths, Great Room with a Fireplace, Large Family Room, Private Office, 4 Car Garage & so much more. Everything about this one is inviting & says come on in & relax. A New Arbor Roofed Front Porch gives such detail to the front of the home along with the Fresh Painted Brick & New Landscaping. Upon entering the home you are greeted by the New Vaulted Wood Ceilings, New Flooring, New Windows, Paint & more more more. Warm wood & French Country Tones throughout make it feel like your own Retreat right in town. The detail from the French Doors into the Private Office, the Granite Counters in the Kitchen or the Intricate Stair Railing just please the eye more & more. The main level of the home provides not only the Vaulted Great Room & Office but 3 Nice size Bedrooms 2 Full Baths & access to your garage & Large Level Backyard. The Tandem Garage is 24X39 plenty of storage for 4 vehicles or any of your prized possessions. Now lets go down to the basement where the French Country Pallet continues in the Large Family Room with a Gas Fireplace, Laundry Room possible 2 more Bedrooms a Full Bath & a Storage Room. Like the rest of the home every room in the basement is updated beautifully as well. The Bedroom in the basement has a Newly Installed Egress Window for the safety of your loved ones. This one is ready for its New Family to come Home & Enjoy it!!
Closed
$377,000
801 Westview Dr, Belpre, OH 45714
4beds
3,212sqft
Single Family Residence
Built in 1964
0.3 Acres Lot
$381,500 Zestimate®
$117/sqft
$2,497 Estimated rent
Home value
$381,500
Estimated sales range
Not available
$2,497/mo
Zestimate® history
Owner options
List your home for rent
$2,497/mo
Rent Zestimate®
Find your next renter with Zillow Rental Manager. Plus, with online applications, you can quickly screen prospective tenants – for free.
$2,497/mo
Rent Zestimate®
Refinance and save
$2,350/mo
Est. payment
Refinancing to a lower rate could help reduce your monthly payments and save thousands over the life of the loan.
$2,350/mo
Est. payment
Explore your selling options
Work with a Zillow partner agent
Leverage their expertise and Zillow's premium Showcase listings to get your home seen by more buyers.
Get startedList with your own agent
Get your home in front of millions of buyers by listing it on Zillow.
Learn how to do itSell it yourself
Take full control of how buyers see your home on Zillow by listing For Sale by Owner (FSBO).
List your homeWhat's special
Completely updated brick ranchPrivate officeLarge family roomNew vaulted wood ceilingsFlat corner lotNew landscapingLarge level backyard
Zillow last checked:
Listing updated:
Listed by:
Melissa D Drake 304-834-6398 mdrake@bhhspro.com,
Berkshire Hathaway HomeServices Professional Realty
Bought with:
Rita Rosenlieb, 2021006348
The Holden Agency
Source: MLS Now,MLS#: 5200510 Originating MLS: Marietta Board of REALTORS
Originating MLS: Marietta Board of REALTORSFacts & features
Interior
Bedrooms & bathrooms
- Bedrooms: 4
- Bathrooms: 3
- Full bathrooms: 3
- Main level bathrooms: 2
- Main level bedrooms: 3
Primary bedroom
- Level: First
- Dimensions: 15 x 12
Bedroom
- Level: First
- Dimensions: 11 x 10
Bedroom
- Level: First
- Dimensions: 11 x 10
Bedroom
- Level: Basement
- Dimensions: 14 x 13
Primary bathroom
- Level: First
- Dimensions: 10 x 5
Bathroom
- Level: First
- Dimensions: 10 x 5
Bathroom
- Level: Basement
- Dimensions: 13 x 5
Other
- Level: Basement
- Dimensions: 12 x 10
Family room
- Level: Basement
- Dimensions: 30 x 20
Kitchen
- Features: Granite Counters, Vaulted Ceiling(s)
- Level: First
- Dimensions: 15 x 9
Laundry
- Level: Basement
- Dimensions: 12 x 10
Living room
- Features: Fireplace, Vaulted Ceiling(s)
- Level: First
- Dimensions: 26 x 13
Office
- Level: First
- Dimensions: 13 x 10
Heating
- Forced Air, Gas
Cooling
- Central Air
Appliances
- Included: Dishwasher, Disposal, Microwave, Range, Refrigerator
Features
- Ceiling Fan(s), Granite Counters, Kitchen Island, Pantry, Recessed Lighting, Vaulted Ceiling(s), Walk-In Closet(s)
- Basement: Full,Finished,Interior Entry
- Number of fireplaces: 2
Interior area
- Total structure area: 3,212
- Total interior livable area: 3,212 sqft
- Finished area above ground: 1,606
- Finished area below ground: 1,606
Property
Parking
- Total spaces: 4
- Parking features: Attached, Direct Access, Driveway, Garage Faces Front, Garage, Garage Door Opener, Tandem
- Attached garage spaces: 4
Features
- Levels: Two
- Stories: 1
- Patio & porch: Covered, Front Porch
Lot
- Size: 0.3 Acres
- Features: Back Yard, Corner Lot, Flat, Front Yard, Landscaped, Level
Details
- Parcel number: 080028236000
Construction
Type & style
- Home type: SingleFamily
- Architectural style: Ranch
- Property subtype: Single Family Residence
Materials
- Brick
- Roof: Asphalt,Fiberglass,Metal
Condition
- Year built: 1964
Utilities & green energy
- Sewer: Public Sewer
- Water: Public
Community & HOA
HOA
- Has HOA: No
Location
- Region: Belpre
Financial & listing details
- Price per square foot: $117/sqft
- Tax assessed value: $266,030
- Annual tax amount: $4,460
- Date on market: 4/10/2026
- Cumulative days on market: 33 days
- Listing terms: Cash,Conventional,FHA,USDA Loan,VA Loan
Price history
| Date | Event | Price |
|---|---|---|
| 5/13/2026 | Sold | $377,000+0.5%$117/sqft |
Source:  MLS Now #5200510 Report a problem MLS Now #5200510 Report a problem | ||
| 4/30/2026 | Listed for sale | $375,000$117/sqft |
Source: MLS Now #5200510 Report a problem | ||
| 4/16/2026 | Contingent | $375,000$117/sqft |
Source: MLS Now #5200510 Report a problem | ||
| 4/10/2026 | Listed for sale | $375,000+97.4%$117/sqft |
Source: MLS Now #5200510 Report a problem | ||
| 9/17/2025 | Sold | $190,000$59/sqft |
Source: MLS Now #5140353 Report a problem | ||
Public tax history
| Year | Property taxes | Tax assessment |
|---|---|---|
| 2025 | $4,461 +72.1% | $93,110 +20.9% |
| 2024 | $2,592 -1% | $77,040 |
| 2023 | $2,619 0% | $77,040 |
| 2022 | $2,619 +17.1% | $77,040 +21.1% |
| 2021 | $2,236 -40% | $63,610 |
| 2020 | $3,728 +0.3% | $63,610 |
| 2019 | $3,718 +66.4% | $63,610 +15.9% |
| 2018 | $2,234 +129% | $54,900 |
| 2017 | $976 -64.3% | $54,900 |
| 2016 | $2,732 +97.1% | $54,900 +7.4% |
| 2015 | $1,386 | $51,120 |
| 2014 | $1,386 -0.3% | $51,120 |
| 2013 | $1,390 +1.3% | $51,120 +2.9% |
| 2011 | $1,373 +0.3% | $49,690 |
| 2010 | $1,369 +3.7% | $49,690 +1% |
| 2009 | $1,320 +0% | $49,190 |
| 2008 | $1,320 | $49,190 |
| 2007 | -- | $49,190 +7.4% |
| 2006 | $1,493 +1% | $45,810 |
| 2005 | $1,479 -1% | $45,810 |
| 2004 | $1,493 +6.5% | $45,810 +9% |
| 2003 | $1,403 +3.9% | $42,040 |
| 2002 | $1,351 +0.5% | $42,040 |
| 2001 | $1,344 +10.4% | $42,040 +11.9% |
| 2000 | $1,218 | $37,580 |
Find assessor info on the county website
Neighborhood: 45714
Nearby homes
- $252,9003 bd2 ba1.9k sqft803 Westview Dr, Belpre, OH 45714Sold
- $198,4003 bd1 ba1.4k sqft1800 Rockland Ave, Belpre, OH 45714Off Market
- $218,7003 bd3 ba1.4k sqft737 Westview Dr, Belpre, OH 45714Off Market
- $164,1003 bd1 ba1.1k sqft805 Westview Dr, Belpre, OH 45714Off Market
- $262,9003 bd2 ba1.5k sqft1802 Rockland Ave, Belpre, OH 45714Off Market
- $291,0004 bd3 ba2.3k sqft802 Ashberry Dr, Belpre, OH 45714Off Market
- $48,010-- bd-- ba-- sqft802 Ashberry Dr, Belpre, OH 45714Off Market
- $224,9004 bd2 ba1.1k sqft735 Westview Dr, Belpre, OH 45714Off Market
Nearby schools
GreatSchools rating
- 7/10Belpre Elementary SchoolGrades: K-6Distance: 0.2 mi
- 5/10Belpre High SchoolGrades: 7-12Distance: 1.2 mi
Schools provided by the listing agent
- District: Belpre CSD - 8401
Source: MLS Now. This data may not be complete. We recommend contacting the local school district to confirm school assignments for this home.


Get pre-qualified for a loan
At Zillow Home Loans, we can pre-qualify you in as little as 5 minutes with no impact to your credit score.An equal housing lender. NMLS #10287.
- Ohio
- Washington County
- Belpre
- 45714
- 801 Westview Dr
Nearby cities
Nearby zip codes
Other Belpre Topics
