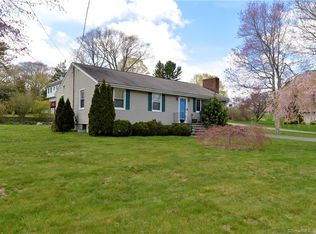
This stunning Colonial boasts 8 rooms, 4 bedrooms, and 2.5 baths. Upon entering, you'll be greeted by beautiful hardwood floors that lead you through the first floor. The dining room features an exquisite tray ceiling and inlaid hardwood floors. The cherry kitchen is equipped with ample cabinets, eat-in space, & stainless steel appliances, complemented by a spacious pantry. The kitchen opens to a generously proportioned family room (23x23) that offers a cozy gas fireplace, creating an inviting ambiance. French doors allow access to the recently rebuilt Trex deck, designed for outdoor entertainment offering retractable awning. A versatile living room on the first floor adds extra space for relaxation or can serve as a home office. A half bath also enhances the home's practicality. Upstairs, discover three very spacious bedrooms along with a primary bedroom. The primary bedroom offers a full bath allowing you to pamper yourself in the whirlpool tub, unwind in the generously sized walk-in shower, and appreciate the convenience of a double sink and heated floors. There is also plenty of closet space offering a huge walk-in closet and two additional closets. On the second floor, you will also find an exceptional laundry room thoughtfully positioned to ensure effortless access. Additionally, a walk-up attic is available to accommodate your storage needs. This home offers hydro air heating, central air, and cost-saving solar panels. Enjoy a fully fenced-in yard and a two-car garage. This highly-desired neighborhood offers the convenience of being close to I-95, Route 15, and the Metro North, yet it's thoughtfully positioned to provide a peaceful retreat from the hustle and bustle, ensuring you won't be disturbed by any of it. The home was built in 2005. Only a portion of the foundation from the original home was utilized.
Sold for $690,000
$690,000
801 Wigwam Lane, Stratford, CT 06615
4beds
2,855sqft
Single Family Residence
Built in 1949
0.29 Acres Lot
$825,700 Zestimate®
$242/sqft
$3,980 Estimated rent
Home value
$825,700
$784,000 - $875,000
$3,980/mo
Zestimate® history
Owner options
List your home for rent
$3,980/mo
Rent Zestimate®
Find your next renter with Zillow Rental Manager. Plus, with online applications, you can quickly screen prospective tenants – for free.
$3,980/mo
Rent Zestimate®
Refinance and save
$3,889/mo
Est. payment
Refinancing to a lower rate could help reduce your monthly payments and save thousands over the life of the loan.
$3,889/mo
Est. payment
Explore your selling options
Work with a Zillow partner agent
Leverage their expertise and Zillow's premium Showcase listings to get your home seen by more buyers.
Get startedList with your own agent
Get your home in front of millions of buyers by listing it on Zillow.
Learn how to do itSell it yourself
Take full control of how buyers see your home on Zillow by listing For Sale by Owner (FSBO).
List your homeWhat's special
Zillow last checked:
Listing updated:
Listed by:
Team Curcio of William Raveis Real Estate,
Denise Curcio 203-556-2722,
William Raveis Real Estate 203-876-7507,
Co-Listing Agent: Tara Stirk 203-650-3180,
William Raveis Real Estate
Bought with:
Mateo Avila, RES.0821947
Keller Williams Prestige Prop.
Source: Smart MLS,MLS#: 170603847
Facts & features
Interior
Bedrooms & bathrooms
- Bedrooms: 4
- Bathrooms: 3
- Full bathrooms: 2
- 1/2 bathrooms: 1
Rooms
- Room types: Laundry
Primary bedroom
- Features: Ceiling Fan(s), Double-Sink, Full Bath, Whirlpool Tub, Walk-In Closet(s), Wall/Wall Carpet
- Level: Upper
- Area: 607.2 Square Feet
- Dimensions: 25.3 x 24
Bedroom
- Features: Ceiling Fan(s), Wall/Wall Carpet
- Level: Upper
- Area: 164.92 Square Feet
- Dimensions: 12.4 x 13.3
Bedroom
- Features: Ceiling Fan(s), Wall/Wall Carpet
- Level: Upper
- Area: 141.6 Square Feet
- Dimensions: 12 x 11.8
Bedroom
- Features: Ceiling Fan(s), Wall/Wall Carpet
- Level: Upper
- Area: 163.59 Square Feet
- Dimensions: 12.3 x 13.3
Bathroom
- Features: Tile Floor
- Level: Main
Bathroom
- Features: Tile Floor
- Level: Upper
Dining room
- Features: Hardwood Floor
- Level: Main
- Area: 279.3 Square Feet
- Dimensions: 19 x 14.7
Family room
- Features: Ceiling Fan(s), Gas Log Fireplace, French Doors, Hardwood Floor
- Level: Main
- Area: 529 Square Feet
- Dimensions: 23 x 23
Kitchen
- Features: Breakfast Bar, Granite Counters, Pantry, Hardwood Floor
- Level: Main
- Area: 240 Square Feet
- Dimensions: 20 x 12
Living room
- Features: Ceiling Fan(s), Hardwood Floor
- Level: Main
- Area: 186.2 Square Feet
- Dimensions: 13.3 x 14
Other
- Features: Laundry Hookup, Tile Floor
- Level: Upper
- Area: 50.88 Square Feet
- Dimensions: 5.5 x 9.25
Heating
- Hydro Air, Zoned, Oil
Cooling
- Central Air, Zoned
Appliances
- Included: Electric Range, Range Hood, Dishwasher, Disposal, Water Heater
- Laundry: Upper Level
Features
- Doors: French Doors
- Windows: Thermopane Windows
- Basement: Full,Unfinished,Garage Access,Storage Space
- Attic: Walk-up
- Number of fireplaces: 1
Interior area
- Total structure area: 2,855
- Total interior livable area: 2,855 sqft
- Finished area above ground: 2,855
Property
Parking
- Total spaces: 2
- Parking features: Paved, Private
- Garage spaces: 2
- Has uncovered spaces: Yes
Features
- Patio & porch: Deck
- Exterior features: Awning(s), Fruit Trees, Garden
Lot
- Size: 0.29 Acres
- Features: Level
Details
- Parcel number: 381379
- Zoning: RS-3
Construction
Type & style
- Home type: SingleFamily
- Architectural style: Colonial
- Property subtype: Single Family Residence
Materials
- Vinyl Siding
- Foundation: Concrete Perimeter
- Roof: Asphalt
Condition
- New construction: No
- Year built: 1949
Utilities & green energy
- Sewer: Public Sewer
- Water: Public
- Utilities for property: Cable Available
Green energy
- Energy efficient items: Thermostat, Windows
- Energy generation: Solar
Community & HOA
Community
- Features: Golf, Health Club, Library, Medical Facilities, Park, Playground, Private School(s), Shopping/Mall
- Subdivision: North End
HOA
- Has HOA: No
Location
- Region: Stratford
Financial & listing details
- Price per square foot: $242/sqft
- Tax assessed value: $300,370
- Annual tax amount: $12,075
- Date on market: 12/24/2023
Price history
| Date | Event | Price |
|---|---|---|
| 12/24/2023 | Listing removed | $699,900$245/sqft |
Source:  William Raveis Real Estate, Mortgage & Insurance #170603847 Report a problem William Raveis Real Estate, Mortgage & Insurance #170603847 Report a problem | ||
| 12/23/2023 | Listed for sale | $699,900+1.4%$245/sqft |
Source: William Raveis Real Estate, Mortgage & Insurance #170603847 Report a problem | ||
| 12/22/2023 | Sold | $690,000-1.4%$242/sqft |
Source:  Smart MLS #170603847 Report a problem Smart MLS #170603847 Report a problem | ||
| 10/29/2023 | Pending sale | $699,900$245/sqft |
Source: William Raveis Real Estate, Mortgage & Insurance #170603847 Report a problem | ||
| 10/29/2023 | Contingent | $699,900$245/sqft |
Source: Smart MLS #170603847 Report a problem | ||
| 10/12/2023 | Listed for sale | $699,900+30.6%$245/sqft |
Source: Smart MLS #170603847 Report a problem | ||
| 3/4/2005 | Sold | $535,900+133%$188/sqft |
Source: Smart MLS #98215247 Report a problem | ||
| 6/11/2004 | Sold | $230,000$81/sqft |
Source: Smart MLS #98173555 Report a problem | ||
Public tax history
| Year | Property taxes | Tax assessment |
|---|---|---|
| 2025 | $12,075 | $300,370 |
| 2024 | $12,075 | $300,370 |
| 2023 | $12,075 +1.9% | $300,370 |
| 2022 | $11,853 -0.1% | $300,370 -0.1% |
| 2021 | $11,864 -0.4% | $300,580 |
| 2020 | $11,915 +5.5% | $300,580 +6.2% |
| 2019 | $11,289 -0.1% | $283,150 |
| 2018 | $11,298 -0.2% | $283,150 |
| 2017 | $11,318 +8.1% | $283,150 |
| 2015 | $10,471 -2% | $283,150 -5.6% |
| 2014 | $10,685 +2.9% | $299,880 |
| 2013 | $10,388 +0.5% | $299,880 |
| 2012 | $10,340 +1% | $299,880 |
| 2011 | $10,241 +2.5% | $299,880 |
| 2010 | $9,992 -10.5% | $299,880 -18.5% |
| 2009 | $11,166 -0.5% | $367,780 |
| 2008 | $11,221 +1.3% | $367,780 |
| 2007 | $11,078 +4.4% | $367,780 |
| 2006 | $10,614 +99.5% | $367,780 +86.5% |
| 2005 | $5,320 +25.8% | $197,190 +72.5% |
| 2004 | $4,229 +1.4% | $114,320 -0.1% |
| 2003 | $4,169 +2.1% | $114,400 -2.9% |
| 2001 | $4,085 +29.4% | $117,800 +31.6% |
| 2000 | $3,158 +3.3% | $89,530 |
| 1999 | $3,058 | $89,530 |
Find assessor info on the county website
Neighborhood: 06614
Nearby homes
- $529,5003 bd1 ba1.3k sqft673 Cutspring Rd, Stratford, CT 06614Off Market
- $707,0005 bd4 ba2.3k sqft30 Shea Ter, Stratford, CT 06614Off Market
- $493,5003 bd2 ba1.4k sqft781 Wigwam Ln, Stratford, CT 06614Off Market
- $401,7002 bd1 ba936 sqft800 Wigwam Ln, Stratford, CT 06614Off Market
- $556,2003 bd2 ba1.8k sqft52 Shea Ter, Stratford, CT 06614Off Market
- $500,0003 bd2 ba2k sqft10 Shea Ter, Stratford, CT 06614Sold
- $561,7003 bd2 ba1.4k sqft830 Wigwam Ln, Stratford, CT 06614Off Market
- $486,6004 bd2 ba1.4k sqft761 Wigwam Ln, Stratford, CT 06614Off Market
Nearby schools
GreatSchools rating
- 4/10Chapel SchoolGrades: K-6Distance: 1 mi
- 4/10Harry B. Flood Middle SchoolGrades: 7-8Distance: 0.9 mi
- 8/10Bunnell High SchoolGrades: 9-12Distance: 0.7 mi
Schools provided by the listing agent
- Elementary: Chapel Street
- Middle: Flood
- High: Bunnell
Source: Smart MLS. This data may not be complete. We recommend contacting the local school district to confirm school assignments for this home.


Get pre-qualified for a loan
At Zillow Home Loans, we can pre-qualify you in as little as 5 minutes with no impact to your credit score.An equal housing lender. NMLS #10287.
Sell for more on Zillow
Get a Zillow Showcase℠ listing at no additional cost and you could sell for .
$825,700
2% more
+$16,514
With Zillow Showcase(estimated)
$842,214
- Connecticut
- Fairfield County
- Stratford
- 06614
- 801 Wigwam Lane
Nearby cities
Nearby neighborhoods
Nearby zip codes
Other Stratford Topics
