Don't miss this beautifully updated Smart Home with Florida Cottage charm in desirable Kell-Aire Gardens with NO HOA! This open-concept floor plan is designed for comfortable living and effortless entertaining.The spacious living area showcases soaring vaulted ceilings, luxury vinyl plank flooring, a striking shiplap accent wall with wood shelving, and a cozy wood-burning fireplace, creating the perfect gathering space for those occasional cool Florida evenings. The tastefully renovated interior offers numerous upgrades, including slab granite countertops, updated kitchen appliances, a charming bay window, brick and shiplap accents throughout, and beautifully refreshed bathrooms. Smart home features include a Honeywell Smart Thermostat and exterior lighting that can be conveniently controlled from your phone. Step outside and enjoy exceptional outdoor living with a spacious 300-square-foot back deck, an expansive covered front porch complete with a cozy porch swing for your morning coffee and chats with your friendly new neighbors. A fenced backyard features a fire pit, mature citrus tree that produce orange, lemon, limes and pineapple plants creating your own private Florida oasis. Situated on a quarter-acre lot, there's plenty of room to relax, garden and entertain. The extended driveway and walkway enhance curb appeal while providing ample parking, complemented by a two-car garage with storage above. Residents of Kell-Aire Gardens enjoy access to the Kell-Aire Nature Walk, a 3-acre neighborhood park featuring, nature trail, playground, swings, benches, and open green space. Convenient location in the heart of Destin, close to shopping, schools, dining and entertainment, just minutes from the Emerald Coast's white-sand beaches, this charming Florida cottage-inspired home offers the perfect blend of comfort, convenience, and coastal living. Short Term Rentals are not permitted.
For sale
$449,500
801 Wild Oak Ave, Destin, FL 32541
3beds
1,606sqft
Single Family Residence
Built in 1983
0.26 Acres Lot
$-- Zestimate®
$280/sqft
$-- HOA
What's special
Quarter-acre lotTastefully renovated interiorSlab granite countertopsCharming bay windowAmple parkingOpen-concept floor planFenced backyard
- 45 days |
- 1,627 |
- 123 |
Likely to sell faster than
Zillow last checked:
Listing updated:
Listed by:
Lisa A Thompson 850-902-8880,
Coldwell Banker Realty
Source: ECAOR,MLS#: 1004858
Facts & features
Interior
Bedrooms & bathrooms
- Bedrooms: 3
- Bathrooms: 2
- Full bathrooms: 2
Primary bedroom
- Level: First
- Area: 182 Square Feet
- Dimensions: 14 x 13
Bedroom
- Level: First
- Area: 132 Square Feet
- Dimensions: 12 x 11
Bedroom
- Level: First
- Area: 132 Square Feet
- Dimensions: 12 x 11
Primary bathroom
- Level: First
- Area: 132 Square Feet
- Dimensions: 12 x 11
Family room
- Level: First
- Area: 690 Square Feet
- Dimensions: 30 x 23
Kitchen
- Level: First
- Area: 220 Square Feet
- Dimensions: 20 x 11
Heating
- Central
Cooling
- Central Air, Ceiling Fan(s)
Appliances
- Included: Dishwasher, Disposal, Microwave, Refrigerator, Electric Water Heater
- Laundry: Washer/Dryer Hookup
Features
- Bookcases, Cathedral Ceiling(s), Vaulted Ceiling(s), Split Bedroom
- Flooring: Laminate, Tile
- Windows: Bay Window(s)
- Has fireplace: Yes
- Fireplace features: EPA Qualified Fireplace
- Common walls with other units/homes: No Common Walls
Interior area
- Total structure area: 1,606
- Total interior livable area: 1,606 sqft
Property
Parking
- Total spaces: 6
- Parking features: Guest, Oversized
- Attached garage spaces: 2
Features
- Stories: 1
- Patio & porch: Deck, Porch
- Exterior features: Private Yard, Lawn Pump, Sprinkler System, Rain Gutters
Lot
- Size: 0.26 Acres
- Dimensions: 115 x 100
- Features: Corner Lot, Within 1/2 Mile to Water
Details
- Parcel number: 002S22309300000010
- Zoning description: City, Resid Single Family
Construction
Type & style
- Home type: SingleFamily
- Architectural style: Florida Cottage
- Property subtype: Single Family Residence
Materials
- Frame, Wood Siding
- Foundation: Slab
- Roof: Shingle
Condition
- Construction Complete
- New construction: No
- Year built: 1983
Utilities & green energy
- Sewer: Septic Tank
- Water: Public
Community & HOA
Community
- Features: Pavillion/Gazebo, Picnic Area, Playground, TV Cable
- Security: Smoke Detector(s)
- Subdivision: KELL-AIRE GARDENS 2ND ADDN
Location
- Region: Destin
Financial & listing details
- Price per square foot: $280/sqft
- Tax assessed value: $393,648
- Annual tax amount: $2,817
- Date on market: 6/6/2026
Estimated market value
Not available
Estimated sales range
Not available
Not available
Price history
| Date | Event | Price |
|---|---|---|
| 6/6/2026 | Listed for sale | $449,500+47.4%$280/sqft |
Source:  ECAOR #1004858 Report a problem ECAOR #1004858 Report a problem | ||
| 10/24/2019 | Sold | $305,000-1.6%$190/sqft |
Source: Public Record Report a problem | ||
| 7/12/2019 | Listing removed | $309,900$193/sqft |
Source: Somers & Company #808257 Report a problem | ||
| 3/5/2019 | Price change | $309,900-1.6%$193/sqft |
Source: Somers & Company #808257 Report a problem | ||
| 9/29/2018 | Price change | $314,900-1.6%$196/sqft |
Source: Somers & Company #808257 Report a problem | ||
| 8/28/2018 | Listed for sale | $319,900+36.1%$199/sqft |
Source: Carriage Hills Realty Inc #805815 Report a problem | ||
| 7/1/2014 | Sold | $235,000+46.7%$146/sqft |
Source: Public Record Report a problem | ||
| 12/20/2013 | Sold | $160,184-1.1%$100/sqft |
Source: ECAOR #608354 Report a problem | ||
| 12/18/2003 | Sold | $161,900+16.9%$101/sqft |
Source: Public Record Report a problem | ||
| 9/24/2003 | Sold | $138,500+9.4%$86/sqft |
Source: Public Record Report a problem | ||
| 5/1/2001 | Sold | $126,600$79/sqft |
Source: Public Record Report a problem | ||
Public tax history
| Year | Property taxes | Tax assessment |
|---|---|---|
| 2024 | $2,817 +2.7% | $281,461 +3% |
| 2023 | $2,744 +2.6% | $273,263 +3% |
| 2022 | $2,674 +0.4% | $265,304 +3% |
| 2021 | $2,664 +0.9% | $257,577 +1.4% |
| 2020 | $2,641 -6% | $254,021 +14.7% |
| 2019 | $2,810 +2.8% | $221,522 +4.1% |
| 2018 | $2,733 | $212,839 +4.9% |
| 2017 | $2,733 +3% | $202,992 +2.6% |
| 2016 | $2,653 +3.3% | $197,766 +6.9% |
| 2015 | $2,569 +4.9% | $184,937 +37.7% |
| 2014 | $2,450 | $134,350 -10.5% |
| 2013 | -- | $150,095 +2.5% |
| 2012 | -- | $146,433 -4.3% |
| 2011 | -- | $153,085 -3% |
| 2010 | -- | $157,850 -10.3% |
| 2009 | -- | $176,050 +61.2% |
| 2001 | -- | $109,212 |
Find assessor info on the county website
Monthly payment
Est. payment
Payment breakdown
Explore the cost of this home by adjusting the details. Changes won't be saved.Climate risks
Neighborhood: 32541
Nearby schools
GreatSchools rating
- 10/10Destin Elementary SchoolGrades: PK-4Distance: 0.6 mi
- 9/10Destin Middle SchoolGrades: 5-8Distance: 3.5 mi
- 5/10Fort Walton Beach High SchoolGrades: 9-12Distance: 9.4 mi
Schools provided by the listing agent
- Elementary: Destin
- Middle: Destin
- High: Fort Walton Beach
Source: ECAOR. This data may not be complete. We recommend contacting the local school district to confirm school assignments for this home.
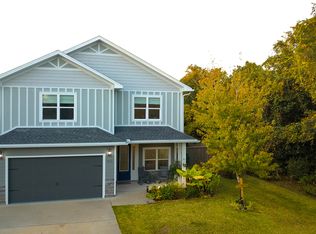
- $870,0004 bd4 ba3.1k sqft803 Wild Oak Ave, Destin, FL 32541Sold
- $324,5003 bd2 ba1.1k sqft406 Main St, Destin, FL 32541Off Market
- $392,4003 bd2 ba1.5k sqft408 Main St, Destin, FL 32541Off Market
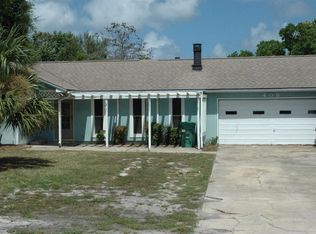
- $638,0005 bd3 ba2.5k sqft800 Wild Oak Ave, Destin, FL 32541Off Market
- $374,5003 bd2 ba1.4k sqft403 Spanish Moss Trl, Destin, FL 32541Off Market
- $373,6003 bd2 ba1.4k sqft403 Main St, Destin, FL 32541Off Market
- $320,0003 bd2 ba1.6k sqft401 Main St, Destin, FL 32541Sold
- $299,9000.39 Acres320 Main St, Destin, FL 32541Lot/Land
A local agent can set up tours, give advice and negotiate with sellers.
Similar homes
- $415,0004 bd4 ba2.2k sqft995 Airport Rd #1, Destin, FL 32541For Sale

 MLS ID #1007317, Tamela Leann Hayes, Coldwell Banker Realty. ECAOR
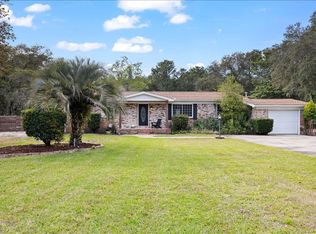
 - $599,9004 bd3 ba1.8k sqft809 Jupiter St, Destin, FL 32541For Sale
 MLS ID #1003250, Nichole P Causton, Go Coastal Realty LLC. ECAOR
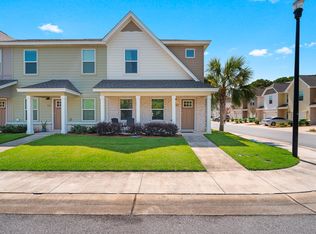
 - $425,0003 bd3 ba1.8k sqft400 Mattie M Kelly Blvd #53, Destin, FL 32541For Sale
 MLS ID #1006428, Lyndon T Jackson, The Naumann Group Real Estate Inc. ECAOR
 - $315,0003 bd2 ba1.5k sqft16 Court Dr, Destin, FL 32541For Sale
 MLS ID #1007601, Trent P Jarosewicz, Pinnacle Beach Properties. ECAOR
 - $450,0003 bd2 ba1.5k sqft600 Greenwood Cv E, Niceville, FL 32578For SaleMLS ID #1006680, Elizaveta A Hearns, Brix Realty. ECAOR
- $309,9003 bd2 ba1.2k sqft629 Sandalwood Dr, Destin, FL 32541For SaleMLS ID #1000281, Abbott Martin Group, EXP Realty LLC. ECAOR
- $650,0004 bd3 ba2.2k sqft301 Summit Dr, Destin, FL 32541For SaleMLS ID #999693, Justin Cloud, Keller Williams Realty Destin. ECAOR
- $389,9993 bd3 ba1.4k sqft21 Redbird Loop, Destin, FL 32541For SaleMLS ID #998587, Terry A Kemp, Coldwell Banker Realty. ECAOR
- $450,0003 bd3 ba1.8k sqft504 Miller Ln, Niceville, FL 32578For SaleMLS ID #996549, Maria V Leos, Keller Williams Realty Destin. ECAOR
- $389,9003 bd2 ba1.3k sqft117 Poplar Pl, Niceville, FL 32578For SaleMLS ID #1006947, Lisa Lethcoe, Coldwell Banker Realty. ECAOR
- $449,0004 bd2 ba1.4k sqft318 Magnolia Creek Rd, Santa Rosa Beach, FL 32459For SaleMLS ID #1006899, Blankenship Watkins Advisory Group, Christies International Real Estate Emerald Coast. ECAOR
- $435,9003 bd2 ba1.4k sqft112 Meadow Woods Ln, Niceville, FL 32578For SaleMLS ID #1002659, Beth R Madrigal, Real Broker LLC. ECAOR
- $450,0003 bd2 ba1.6k sqft720 Putter Dr, Niceville, FL 32578For SaleMLS ID #1002546, Trey E Ellison, Coldwell Banker Realty. ECAOR
- $344,9993 bd3 ba1.5k sqft261 Mattie M Kelly Blvd #261, Destin, FL 32541For SaleMLS ID #1001992, Ekaterina Lagutina, Coldwell Banker Realty. ECAOR
- $399,9004 bd2 ba1.7k sqft313 Gardner Dr NE, Fort Walton Beach, FL 32548For SaleMLS ID #1005567, Karen K Martineau, RE/MAX Coastal Properties. ECAOR
- $445,0004 bd3 ba2.2k sqft855 Mande Ct, Shalimar, FL 32579For SaleMLS ID #791554, Melany Hathcock. CPAR
- $489,0004 bd3 ba1.7k sqft59 Oregon Dr NE, Fort Walton Beach, FL 32548For SaleMLS ID #1004889, Erin A Treadwell, Mainsail Realty Company. ECAOR
- $470,0002 bd2 ba1.1k sqft373 Sunset Bay Unit 33D, Miramar Beach, FL 32550For SaleMLS ID #1008142, Jabbour Luxury Group, Scenic Sotheby's International Realty. ECAOR
- $600,0003 bd2 ba1.6k sqft4661 Windstarr Dr, Destin, FL 32541For SaleMLS ID #980822, Debra A Fraser, RE/MAX by the Sea. ECAOR
- $464,0004 bd4 ba2.2k sqft14 6th St, Shalimar, FL 32579For SaleMLS ID #995900, Paul A Domenech, Keller Williams Realty FWB. ECAOR
