Skip main navigation
Off market
  • $440,400

    801 Willow Dr, Allen, TX 75002

    4beds
    2baths
    2,086sqft
    SingleFamily
    Built in 1992
    10,454 Square Feet Lot
    $440,400 Zestimate®
    $211/sqft
    $2,761 Estimated rent

    Home value

    $440,400

    $418,000 - $462,000

    $2,761/mo

    Zestimate® history
    Loading
    Loading...

    Owner options

    List your home for rent

    $2,761/mo

    Rent Zestimate®

    Find your next renter with Zillow Rental Manager. Plus, with online applications, you can quickly screen prospective tenants – for free.

    Learn more

    $2,761/mo

    Rent Zestimate®

    Refinance and save

    $2,880/mo

    Est. payment

    Refinancing to a lower rate could help reduce your monthly payments and save thousands over the life of the loan.

    See today's rates

    $2,880/mo

    Est. payment

    Explore your selling options

    Work with a Zillow partner agent

    Leverage their expertise and Zillow's premium Showcase listings to get your home seen by more buyers.

    Get started

    List with your own agent

    Get your home in front of millions of buyers by listing it on Zillow.

    Learn how to do it

    Sell it yourself

    Take full control of how buyers see your home on Zillow by listing For Sale by Owner (FSBO).

    List your home

    What's special

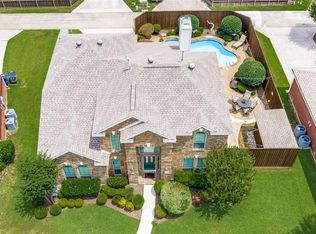
    Beautifully maintained home with a great floor plan sitting on an oversized, cul-de-sac lot in an established, well maintained neighborhood. Easy access to outdoor family fun with only a short walk to greenbelt, creek, pool, park, tennis courts, and basketball courts. Granite countertops, wood-like flooring, newer appliances, upgraded fixtures, large closets in all bedrooms, and lots of storage. Recent upgrades in the last 1.5 years include roof, water heater, carpet, bathroom fixtures, showers, oven, and door hardware.

    This property is off market, which means it's not currently listed for sale or rent on Zillow. This may be different from what's available on other websites or public sources.

    Facts & features

    Interior

    Bedrooms & bathrooms
    • Bedrooms: 4
    • Bathrooms: 2.5
    Heating
    • Forced air, Gas
    Cooling
    • Central
    Appliances
    • Included: Dishwasher, Garbage disposal
    Features
    • Flooring: Tile, Carpet, Laminate
    • Has fireplace: Yes
    • Fireplace features: Electric
    Interior area
    • Total interior livable area: 2,086 sqft

    Property

    Parking
    • Total spaces: 2
    • Parking features: Garage - Attached
    Features
    • Exterior features: Brick
    Lot
    • Size: 10,454 sqft
    Details
    • Parcel number: R213600E03901

    Construction

    Type & style
    • Home type: SingleFamily
    Materials
    • Wood
    • Foundation: Slab
    • Roof: Composition
    Condition
    • Year built: 1992

    Community & neighborhood

    Location
    • Region: Allen

    Other

    Other facts
    • Appliances \ Other Equipment \ Cooktop - Gas
    • Association Type \ None
    • Building Area Source \ Tax
    • Cable TV Ready
    • Cats Allowed
    • Community Features \ Community Features \ Greenbelt
    • Community Features \ Community Features \ Playground
    • Community Features \ Greenbelt
    • Community Features \ Playground
    • Compensation Paid \ Move-in 5
    • Construction Materials \ Brick
    • County Or Parish \ Collin
    • Dogs Allowed
    • Elementary School: Boyd
    • Exterior Features \ Gutters
    • Fencing \ Wood
    • Heating system: Central Air-Elec
    • Heating system: Forced Air
    • Heating: Gas
    • High School: Allen
    • High-speed Internet Ready
    • Interior Features \ Bay Windows
    • Interior Features \ Decorative Lighting
    • Interior Features \ Window Coverings
    • Lease Conditions \ Application Fee
    • Lease Conditions \ Credit Report
    • Lease Conditions \ Prior Residence Info.
    • Lease Conditions \ Written Application (+)
    • Lease Type \ 1 Year Plus
    • Location \ County Or Parish \ Collin
    • Lot Features \ Cul De Sac
    • Lot Features \ Heavily Treed
    • Lot Features \ Landscaped
    • Lot Features \ Lrg. Backyard Grass
    • Lot Features \ Subdivision
    • Lot Size Units \ Acres
    • Lot Size \ Less Than .5 Acre (not Zero)
    • MLS Listing ID: 13863651
    • MLS Name: NTREIS ZDD (NTREIS ZDD)
    • Materials \ Construction Materials \ Brick
    • Microwave Oven
    • Middle School: Ereckson
    • Monies Required \ Security Deposit
    • Multi Parcel IDYN \ 0
    • Other Building Features \ Security Features \ Fire/Smoke
    • Other Equipment \ Cooktop - Gas
    • Other Equipment \ Disposal
    • Other Exterior Features \ Exterior Features \ Gutters
    • Other Exterior Features \ Fencing \ Wood
    • Other Exterior Features \ Lot Features \ Cul De Sac
    • Other Exterior Features \ Lot Features \ Heavily Treed
    • Other Exterior Features \ Lot Features \ Landscaped
    • Other Exterior Features \ Lot Features \ Lrg. Backyard Grass
    • Other Exterior Features \ Lot Features \ Subdivision
    • Other Fees \ Monies Required \ Security Deposit
    • Other Fees \ Tenant Pays \ All Utilities
    • Other Fees \ Tenant Pays \ Yard Care
    • Other Interior Features \ Interior Features \ Bay Windows
    • Other Interior Features \ Interior Features \ Decorative Lighting
    • Other Interior Features \ Interior Features \ Window Coverings
    • Other \ Building Area Source \ Tax
    • Other \ Compensation Paid \ Move-in 5
    • Other \ Lease Conditions \ Application Fee
    • Other \ Lease Conditions \ Credit Report
    • Other \ Lease Conditions \ Prior Residence Info.
    • Other \ Lease Conditions \ Written Application (+)
    • Other \ Lease Type \ 1 Year Plus
    • Other \ Transaction Type \ For Lease
    • Parcel Number \ R213600E03901
    • School District: Allen ISD
    • Security Features \ Fire\Smoke
    • Size \ Lot Size Units \ Acres
    • Size \ Lot Size \ Less Than .5 Acre (not Zero)
    • Structural Style \ Single Detached
    • Tax Legal Description \ COTTONWOOD BEND NORTH #2 (CAL) BLK E LOT 39
    • Tax Legal Description \ COTTONWOOD BEND NORTH #2 (CAL), BLK E, LOT 39
    • Tenant Pays \ All Utilities
    • Tenant Pays \ Yard Care
    • Transaction Type \ For Lease
    • Type and Style \ Structural Style \ Single Detached
    • Utilities \ City Sewer
    • Utilities \ City Water
    • Utilities \ Utilities \ City Sewer
    • Utilities \ Utilities \ City Water

    Price history

    DateEventPrice
    6/22/2018Listing removed$2,100$1/sqft
    Source: RE/MAX DFW Associates #13863651 Report a problem
    6/11/2018Listed for rent$2,100+5.1%$1/sqft
    Source: RE/MAX DFW Associates #13863651 Report a problem
    8/3/2017Listing removed$1,999$1/sqft
    Source: RE/MAX DFW Associates #13654341 Report a problem
    7/24/2017Price change$1,999-7%$1/sqft
    Source: RE/MAX DFW Associates #13654341 Report a problem
    7/22/2017Listed for rent$2,150+56.4%$1/sqft
    Source: RE/MAX DFW Associates #13654341 Report a problem
    7/3/2017Sold--
    Source: Agent Provided Report a problem
    5/30/2017Pending sale$279,900$134/sqft
    Source: Recadia LLC #13603248 Report a problem
    5/19/2017Listed for sale$279,900+21.7%$134/sqft
    Source: Recadia LLC #13603248 Report a problem
    9/28/2015Sold--
    Source: Agent Provided Report a problem
    8/13/2015Pending sale$229,900$110/sqft
    Source: The Michael Group #13184153 Report a problem
    8/3/2015Price change$229,900-2.1%$110/sqft
    Source: The Michael Group #13184153 Report a problem
    7/24/2015Price change$234,900+2.2%$113/sqft
    Source: The Michael Group #13184153 Report a problem
    7/14/2015Pending sale$229,900$110/sqft
    Source: The Michael Group #13184153 Report a problem
    7/11/2015Listed for sale$229,900$110/sqft
    Source: The Michael Group #13184153 Report a problem
    10/23/2011Listing removed$1,375$1/sqft
    Source: James R. White & Assoc. #11666372 Report a problem
    10/17/2011Listed for rent$1,375$1/sqft
    Source: James R. White & Assoc. #11666372 Report a problem

    Public tax history

    YearProperty taxesTax assessment
    2025$6,133 -2.8%$446,295 +3.8%
    2024$6,312 +5.7%$430,114 +5.7%
    2023$5,971 -20.2%$407,000 +8%
    2022$7,480 +16.9%$376,769 +25.2%
    2021$6,399 +9.9%$300,956 +12.2%
    2020$5,825 -1.5%$268,257 0%
    2019$5,915 -7.2%$268,375 -2.8%
    2018$6,376 +17.9%$276,000 +8.7%
    2017$5,407 $253,820 +12.6%
    2016$5,407 +23.1%$225,325 +13.7%
    2015$4,391 $198,173 +12.7%
    2014$4,391 $175,859 +11.6%
    2013-- $157,637 -0.8%
    2012-- $158,948 -1.4%
    2011-- $161,226 -3.9%
    2010-- $167,833 -0.8%
    2009-- $169,205 +0.4%
    2008-- $168,548 +3.4%
    2007-- $163,056
    2006-- $163,056 +0.5%
    2005-- $162,215 +0.6%
    2004-- $161,326 +6.9%
    2003-- $150,898 +0.6%
    2002-- $149,966 +2.2%
    2001-- $146,807 +7.4%
    2000-- $136,676

    Find assessor info on the county website

    Neighborhood: Cottonwood Bend

    Nearby schools

    GreatSchools rating
    Schools provided by the listing agent
    • Elementary: Boyd
    • Middle: Ereckson
    • High: Allen
    • District: Allen ISD

    Source: The MLS. This data may not be complete. We recommend contacting the local school district to confirm school assignments for this home.

    Get a cash offer in 3 minutes
    Find out how much your home could sell for in as little as 3 minutes with a no-obligation cash offer.
    Estimated market value
    $440,400
    Get a cash offer in 3 minutes
    Find out how much your home could sell for in as little as 3 minutes with a no-obligation cash offer.
    Estimated market value
    $440,400