Skip main navigation
Closed
  • $770,000

    801 Wiltshire Dr, Evansville, IN 47715

    4beds
    4,608sqft
    Single Family Residence
    Built in 1984
    1.46 Acres Lot
    $770,300 Zestimate®
    $--/sqft
    $3,439 Estimated rent

    Home value

    $770,300

    $732,000 - $809,000

    $3,439/mo

    Zestimate® history
    Loading
    Loading...

    Owner options

    List your home for rent

    $3,439/mo

    Rent Zestimate®

    Find your next renter with Zillow Rental Manager. Plus, with online applications, you can quickly screen prospective tenants – for free.

    Learn more

    $3,439/mo

    Rent Zestimate®

    Refinance and save

    $4,660/mo

    Est. payment

    Refinancing to a lower rate could help reduce your monthly payments and save thousands over the life of the loan.

    See today's rates

    $4,660/mo

    Est. payment

    Explore your selling options

    Work with a Zillow partner agent

    Leverage their expertise and Zillow's premium Showcase listings to get your home seen by more buyers.

    Get started

    List with your own agent

    Get your home in front of millions of buyers by listing it on Zillow.

    Learn how to do it

    Sell it yourself

    Take full control of how buyers see your home on Zillow by listing For Sale by Owner (FSBO).

    List your home

    What's special

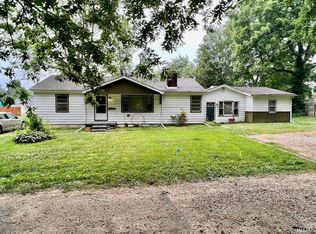
    This custom home is truly original, exceptional craftsmanship from the moment you arrive. Impressive 10-foot solid wood front doors to the striking copper cupola atop the roof, every detail has been thoughtfully designed and meticulously executed. Tucked away on nearly 1.5 private acres at the end of Wiltshire Drive, this property offers a sense of seclusion and tranquility from the very first approach. A brick-covered entry welcomes you into a stunning foyer featuring elegant, rounded arches and distinctive brick flooring. The spacious living room is filled with natural light from expansive Pella windows and anchored by a beautiful fireplace with a custom mantel. A unique double-sided wet bar seamlessly connects this space to the inviting family room, perfect for entertaining. The dining room is equally impressive, highlighted by illuminated built-in china cabinets. The home features a sunken family room that opens to the eat-in kitchen, complete with a brick fireplace, handcrafted wood beams by John McNaughton. The gourmet kitchen is both functional and full of character, featuring custom Fehrenbacher cabinetry, a center island, range cooktop, double ovens, Sub-Zero refrigerator, and dishwasher. A generously sized laundry room offers convenient access to the expansive brick and exposed aggregate patio, along with a full bath and craft room leading to the 2.5-car garage. The private bedroom wing is located to the left of the foyer, anchored by an extraordinary primary suite at the rear of the home. This retreat includes a cozy library, French doors opening to the patio, dual walk-in closets. Luxurious features include a standalone tub, double vanities, and a private deck. Two additional spacious bedrooms with double closets and a full bath complete the main level. Upstairs, you’ll find a large home theater and tons of additional storage.

    Zillow last checked:

    Listing updated:

    Listed by:

    Ryan Van Laningham Office:812-491-6247,

    BAKER AUCTION & REALTY

    Bought with:

    Travis Cross, RB14048387

    FOLZ REALTORS

    Source: IRMLS,MLS#: 202613580MLS Logo

    Facts & features

    Interior

    Bedrooms & bathrooms
    • Bedrooms: 4
    • Bathrooms: 5
    • Full bathrooms: 4
    • 1/2 bathrooms: 1
    • Main level bedrooms: 4
    Bedroom 1
    • Level: Main
    Bedroom 2
    • Level: Main
    Dining room
    • Level: Main
    • Area: 182
    • Dimensions: 14 x 13
    Family room
    • Level: Main
    • Area: 368
    • Dimensions: 23 x 16
    Kitchen
    • Level: Main
    • Area: 504
    • Dimensions: 28 x 18
    Living room
    • Level: Main
    • Area: 475
    • Dimensions: 25 x 19
    Heating
    • Natural Gas
    Cooling
    • Central Air, Multi Units
    Features
    • 1st Bdrm En Suite, Bookcases, Ceiling Fan(s), Beamed Ceilings, Vaulted Ceiling(s), Crown Molding
    • Doors: Pocket Doors
    • Basement: Crawl Space
    • Number of fireplaces: 2
    • Fireplace features: Family Room, Living Room
    Interior area
    • Total structure area: 7,702
    • Total interior livable area: 4,608 sqft
    • Finished area above ground: 4,608
    • Finished area below ground: 0

    Property

    Parking
    • Total spaces: 2
    • Parking features: Attached
    • Attached garage spaces: 2
    Features
    • Levels: One and One Half
    • Stories: 1.5
    Lot
    • Size: 1.46 Acres
    • Dimensions: 197X309 25X102
    • Features: Level
    Details
    • Parcel number: 820625016080.004027

    Construction

    Type & style
    • Home type: SingleFamily
    • Property subtype: Single Family Residence
    Materials
    • Brick
    Condition
    • New construction: No
    • Year built: 1984

    Utilities & green energy

    • Sewer: City
    • Water: City

    Community & HOA

    Community
    • Subdivision: Wiltshire Court
    Location
    • Region: Evansville

    Financial & listing details

    • Tax assessed value: $537,900
    • Annual tax amount: $5,888
    • Date on market: 4/17/2026

    Price history

    DateEventPrice
    5/27/2026Sold$770,0000%
    Source: IRMLS #202613580 Report a problem
    4/17/2026Pending sale$770,070
    Source: IRMLS #202613580 Report a problem
    4/17/2026Listed for sale$770,070+35.6%
    Source: IRMLS #202613580 Report a problem
    5/12/2021Sold$567,900$123/sqft
    Source: Agent Provided Report a problem

    Public tax history

    YearProperty taxesTax assessment
    2025$6,263 +2.3%$537,900 +1.2%
    2024$6,123 +3.6%$531,400 +2.9%
    2023$5,908 0%$516,600 +5%
    2022$5,910 +2.5%$491,900 +3.2%
    2021$5,764 -1.4%$476,500
    2020$5,848 -0.4%$476,500 -2.2%
    2019$5,872 +0.3%$487,400
    2018$5,853 -0.2%$487,400 +1.1%
    2017$5,866 $482,300 0%
    2016$5,866 +2.6%$482,500 -0.3%
    2014$5,717 -2.4%$483,900 -0.8%
    2013$5,855 +7.2%$488,000 0%
    2012$5,463 +3.4%$488,100 -1.4%
    2011$5,283 -1.5%$495,000 -1.5%
    2010$5,365 +8.7%$502,600 +6.8%
    2009$4,937 $470,700 -1.6%
    2008-- $478,300 +1.8%
    2007-- $469,900
    2006-- --
    2003-- $200,600
    2001-- $200,600
    Find assessor info on the county website

    Neighborhood: 47715

    Nearby schools

    GreatSchools rating
    Schools provided by the listing agent
    • Elementary: Stockwell
    • Middle: Plaza Park
    • High: William Henry Harrison
    • District: Evansville-Vanderburgh School Corp.

    Source: IRMLS. This data may not be complete. We recommend contacting the local school district to confirm school assignments for this home.

    Get pre-qualified for a loan
    At Zillow Home Loans, we can pre-qualify you in as little as 5 minutes with no impact to your credit score.

    An equal housing lender. NMLS #10287.

    Sell for more on Zillow
    Get a Zillow Showcase℠ listing at no additional cost and you could sell for .
    $770,300
    2% more
    +$15,406
    With Zillow Showcase(estimated)
    $785,706