Westtown "Chesterfield" 3 bedroom 2.5-bathroom spacious townhouse in sought after Chesterfield community. Entry into foyer, coat closet powder room. Immediate to the right is the bright white cabinet e/i kitchen (14 x 11.9) East facing the front kitchen window, electric range, microwave, d/w, g/d, refrigerator cut-away window overseeing the formal Dining area (15.10 x 9.10) c/f. Step down to an expansive Family-room, (14.4 x 19) recessed lighting electric fireplace, 2 sliders to the secluded rear deck. Great place to unwind from a hectic day. Finished basement into 2 separate rooms. Approx 700 sq ft. Lg area (22.10 x 15.2), additional area (15.3 x 13.2). Plenty of storage, recessed lighting. Great for recreation, play-rm, workout area. 2nd floor- hall laundry. 1st bedroom closest to the stairs (11 x 9.3) slider closet, c/f, 2nd bedroom by hall full bathroom (11.10 x 9.3) slider closet and c/f. Main bedroom (19 x 14) c/f recessed lights, 2 closets, separate dressing area double vanity in main bathroom. WC Schools Rustin HS, Stetson-middle, and Penn Wood elementary. Lg spacious townhome in highly desirable Westtown community. Main bedroom carpet newer, basement floor and deck recently painted/stained. photos of furnishings were of previous owner. Carport and assigned space for parking. Guests can park on community streets. Dining-room table and chairs are included if desired. Also available to rent $2695.
Sold for $455,000
$455,000
801 Winchester Ct #801, West Chester, PA 19382
3beds
2,619sqft
Townhouse
Built in 1986
900 Square Feet Lot
$465,000 Zestimate®
$174/sqft
$3,125 Estimated rent
Home value
$465,000
$437,000 - $498,000
$3,125/mo
Zestimate® history
Owner options
List your home for rent
$3,125/mo
Rent Zestimate®
Find your next renter with Zillow Rental Manager. Plus, with online applications, you can quickly screen prospective tenants – for free.
$3,125/mo
Rent Zestimate®
Refinance and save
$3,168/mo
Est. payment
Refinancing to a lower rate could help reduce your monthly payments and save thousands over the life of the loan.
$3,168/mo
Est. payment
Explore your selling options
Work with a Zillow partner agent
Leverage their expertise and Zillow's premium Showcase listings to get your home seen by more buyers.
Get startedList with your own agent
Get your home in front of millions of buyers by listing it on Zillow.
Learn how to do itSell it yourself
Take full control of how buyers see your home on Zillow by listing For Sale by Owner (FSBO).
List your homeWhat's special
Electric fireplaceFinished basementExpansive family-roomHall laundryRecessed lightingSecluded rear deckFormal dining area
Zillow last checked:
Listing updated:
Listed by:
Robert Hughes 484-410-9765,
Long & Foster Real Estate, Inc.
Bought with:
Victor Velez, RS326879
Coldwell Banker Realty
Source: Bright MLS,MLS#: PACT2110852
Facts & features
Interior
Bedrooms & bathrooms
- Bedrooms: 3
- Bathrooms: 3
- Full bathrooms: 2
- 1/2 bathrooms: 1
- Main level bathrooms: 1
Rooms
- Room types: Living Room, Dining Room, Primary Bedroom, Bedroom 2, Bedroom 3, Kitchen, Full Bath, Half Bath
Primary bedroom
- Level: Upper
Bedroom 2
- Level: Upper
Bedroom 3
- Level: Upper
Dining room
- Level: Main
Other
- Level: Upper
Other
- Level: Upper
Half bath
- Level: Main
Kitchen
- Level: Main
Living room
- Level: Main
Heating
- Heat Pump, Electric
Cooling
- Central Air, Electric
Appliances
- Included: Microwave, Built-In Range, Refrigerator, Oven/Range - Electric, Electric Water Heater
- Laundry: Upper Level
Features
- Recessed Lighting, Eat-in Kitchen, Open Floorplan, Family Room Off Kitchen, Dining Area
- Flooring: Carpet, Ceramic Tile, Concrete
- Windows: Window Treatments
- Basement: Partially Finished
- Number of fireplaces: 1
- Fireplace features: Wood Burning
Interior area
- Total structure area: 2,619
- Total interior livable area: 2,619 sqft
- Finished area above ground: 1,883
- Finished area below ground: 736
Property
Parking
- Total spaces: 2
- Parking features: Assigned, Attached Carport, Parking Lot
- Carport spaces: 1
- Details: Assigned Parking, Assigned Space #: 801
Accessibility
- Accessibility features: None
Features
- Levels: Two
- Stories: 2
- Exterior features: Street Lights
- Pool features: None
- Has view: Yes
- View description: Garden, Street
Lot
- Size: 900 Square Feet
- Features: Cul-De-Sac, Level, Suburban
Details
- Additional structures: Above Grade, Below Grade
- Parcel number: 6703 0347
- Zoning: RESIDENTIAL
- Special conditions: Standard
Construction
Type & style
- Home type: Townhouse
- Architectural style: Traditional
- Property subtype: Townhouse
Materials
- Stucco, Frame
- Foundation: Concrete Perimeter
Condition
- Very Good
- New construction: No
- Year built: 1986
Utilities & green energy
- Electric: 100 Amp Service
- Sewer: Public Sewer
- Water: Public
- Utilities for property: Cable Available, Electricity Available, Water Available, Sewer Available, Fixed Wireless
Community & HOA
Community
- Subdivision: Chesterfield
HOA
- Has HOA: Yes
- HOA fee: $225 monthly
- HOA name: CHESTERFIELD
Location
- Region: West Chester
- Municipality: WESTTOWN TWP
Financial & listing details
- Price per square foot: $174/sqft
- Tax assessed value: $135,310
- Annual tax amount: $4,393
- Date on market: 10/3/2025
- Listing agreement: Exclusive Right To Sell
- Listing terms: FHA,Conventional,Cash,VA Loan
- Inclusions: All Appliances, Window Treatments In As Is Condition
- Ownership: Fee Simple
Price history
| Date | Event | Price |
|---|---|---|
| 12/18/2025 | Sold | $455,000-1.1%$174/sqft |
Source:  Bright MLS #PACT2110852 Report a problem Bright MLS #PACT2110852 Report a problem | ||
| 11/19/2025 | Pending sale | $459,900$176/sqft |
Source: Bright MLS #PACT2110852 Report a problem | ||
| 10/30/2025 | Listing removed | $2,695$1/sqft |
Source: Bright MLS #PACT2106552 Report a problem | ||
| 10/30/2025 | Contingent | $459,900$176/sqft |
Source: Bright MLS #PACT2110852 Report a problem | ||
| 10/24/2025 | Price change | $459,900-2.1%$176/sqft |
Source: Bright MLS #PACT2110852 Report a problem | ||
| 10/24/2025 | Price change | $2,695-2.9%$1/sqft |
Source: Bright MLS #PACT2106552 Report a problem | ||
| 10/18/2025 | Price change | $2,775-2.6%$1/sqft |
Source: Bright MLS #PACT2106552 Report a problem | ||
| 10/3/2025 | Listed for sale | $469,900$179/sqft |
Source: Bright MLS #PACT2110852 Report a problem | ||
| 8/19/2025 | Listed for rent | $2,850$1/sqft |
Source: Bright MLS #PACT2106552 Report a problem | ||
Public tax history
Tax history is unavailable.
Neighborhood: 19382
Nearby homes
- $455,0003 bd2 ba2.6k sqft801 Winchester Ct, West Chester, PA 19382Sold
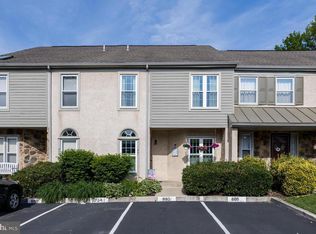
- $490,0004 bd3 ba1.8k sqft800 Winchester Ct, West Chester, PA 19382Off Market
- $449,5003 bd2 ba2k sqft802 Winchester Ct, West Chester, PA 19382Off Market
- $449,8003 bd3 ba1.7k sqft803 Winchester Ct, West Chester, PA 19382Off Market

- $477,9003 bd2 ba1.8k sqft804 Winchester Ct, West Chester, PA 19382Off Market
- $460,2003 bd2 ba1.8k sqft704 Winchester Ct, West Chester, PA 19382Off Market
- $453,7003 bd2 ba1.8k sqft705 Winchester Ct, West Chester, PA 19382Off Market
- $470,0003 bd3 ba1.7k sqft402 Cumbrian Ct, West Chester, PA 19382Sold
Nearby schools
GreatSchools rating
- 7/10Penn Wood El SchoolGrades: K-5Distance: 0.9 mi
- 6/10Stetson Middle SchoolGrades: 6-8Distance: 4.4 mi
- 8/10West Chester Bayard Rustin High SchoolGrades: 9-12Distance: 2.6 mi
Schools provided by the listing agent
- Elementary: Penn Wood
- Middle: Stetson
- High: West Chester Bayard Rustin
- District: West Chester Area
Source: Bright MLS. This data may not be complete. We recommend contacting the local school district to confirm school assignments for this home.
Get a cash offer in 3 minutes
Find out how much your home could sell for in as little as 3 minutes with a no-obligation cash offer.
Estimated market value
$465,000
Get a cash offer in 3 minutes
Find out how much your home could sell for in as little as 3 minutes with a no-obligation cash offer.
Estimated market value
$465,000
- Pennsylvania
- Chester County
- West Chester
- 19382
- 801 Winchester Ct Unit 801
Nearby cities
Nearby neighborhoods
Nearby zip codes
Other West Chester Topics
