Situated on a generous .25acre corner lot, this beautifully updated home blends timeless character, modern conveniences and exceptional versatility. The inviting curb appeal, mature landscaping and covered front porch shaded by a stately magnolia tree create a warm welcome. Inside, the thoughtfully designed floor plan offers four bedrooms and two full baths with flexible living spaces that easily adapt to changing needs. The privately located 4th bedroom makes for an ideal game room, home office, fitness space, guest retreat or second living area. Natural light fills the home enhancing the comfortable flow among the common spaces. The renovated kitchen is both stylish and functional, featuring rich butcher block countertops, a Whirlpool range and dishwasher, an LG refrigerator, ample cabinetry, and a breakfast bar perfect for casual dining and meal prep. The spacious utility room incl. a walk-in pantry that provides outstanding storage and organization options. The primary suite serves as a relaxing retreat, offering a spa-inspired bath complete with an oversized walk-in shower with dual shower heads & modern lighted defogging vanity mirror. Outdoor living is equally appealing. The elevated deck creates ideal setting for morning coffee, weekend barbecues, outdoor dining, or gathering with friends. The expansive backyard provides ample room for pets, play, or future outdoor enhancements. A standout feature is the oversized 2car garage with an 11x20 workshop. Complete with built-in shelving and workbenches, this versatile space is perfect for DIY projects, hobbies, storage, or creating your own personal workspace. Conveniently located near McKinney's vibrant entertainment district, this home offers quick access to Highway 380 and US75, making commuting throughout the Metroplex simple and efficient. Combining thoughtful renovations, abundant storage, and an unbeatable location, this move-in-ready home delivers comfort, functionality and value in one exceptional package
Sold
Price Unknown
801 Woodleigh Dr, McKinney, TX 75069
4beds
1,720sqft
Single Family Residence
Built in 1960
0.25 Acres Lot
$309,900 Zestimate®
$--/sqft
$2,008 Estimated rent
Home value
$309,900
$294,000 - $325,000
$2,008/mo
Zestimate® history
Owner options
List your home for rent
$2,008/mo
Rent Zestimate®
Find your next renter with Zillow Rental Manager. Plus, with online applications, you can quickly screen prospective tenants – for free.
$2,008/mo
Rent Zestimate®
Refinance and save
Refinancing to a lower rate could help reduce your monthly payments and save thousands over the life of the loan.
Explore your selling options
Work with a Zillow partner agent
Leverage their expertise and Zillow's premium Showcase listings to get your home seen by more buyers.
Get startedList with your own agent
Get your home in front of millions of buyers by listing it on Zillow.
Learn how to do itSell it yourself
Take full control of how buyers see your home on Zillow by listing For Sale by Owner (FSBO).
List your homeWhat's special
Lg refrigeratorFour bedroomsWhirlpool range and dishwasherAdjacent utility roomOversized garageButcher block countertopsVersatile fourth bedroom
Zillow last checked:
Listing updated:
Listed by:
Suzanne Cason 0692935 214-236-7649,
Coldwell Banker Apex, REALTORS 972-727-3377,
Matthew Cason 0648324 469-955-0652,
Coldwell Banker Apex, REALTORS
Bought with:
Natalie Broom, 0744702
Regal, REALTORS
Source: NTREIS,MLS#: 21141992
Facts & features
Interior
Bedrooms & bathrooms
- Bedrooms: 4
- Bathrooms: 2
- Full bathrooms: 2
Primary bedroom
- Features: En Suite Bathroom, Walk-In Closet(s)
- Level: First
- Dimensions: 10 x 17
Bedroom
- Features: Ceiling Fan(s)
- Level: First
- Dimensions: 10 x 10
Bedroom
- Features: Ceiling Fan(s)
- Level: First
- Dimensions: 8 x 10
Bedroom
- Features: Ceiling Fan(s)
- Level: First
- Dimensions: 18 x 13
Primary bathroom
- Features: En Suite Bathroom, Granite Counters
- Level: First
- Dimensions: 7 x 12
Dining room
- Level: First
- Dimensions: 11 x 7
Other
- Features: Granite Counters
- Level: First
- Dimensions: 8 x 5
Kitchen
- Features: Breakfast Bar, Built-in Features
- Level: First
- Dimensions: 10 x 11
Living room
- Level: First
- Dimensions: 11 x 17
Utility room
- Features: Utility Room
- Level: First
- Dimensions: 12 x 10
Heating
- Natural Gas
Cooling
- Central Air, Ceiling Fan(s), Electric
Appliances
- Included: Some Gas Appliances, Built-In Gas Range, Dishwasher, Electric Oven, Gas Cooktop, Plumbed For Gas, Refrigerator
- Laundry: Washer Hookup, Dryer Hookup, ElectricDryer Hookup, Laundry in Utility Room
Features
- Pantry, Walk-In Closet(s)
- Flooring: Carpet, Ceramic Tile, Hardwood, Tile, Wood
- Has basement: No
- Has fireplace: No
Interior area
- Total interior livable area: 1,720 sqft
Property
Parking
- Total spaces: 2
- Parking features: Door-Single, Garage Faces Front, Garage, Oversized
- Garage spaces: 2
Features
- Levels: One
- Stories: 1
- Patio & porch: Rear Porch, Deck, Front Porch, Covered
- Pool features: None
- Fencing: Wood
Lot
- Size: 0.25 Acres
- Features: Corner Lot, Few Trees
- Residential vegetation: Grassed
Details
- Parcel number: R086400301901
Construction
Type & style
- Home type: SingleFamily
- Architectural style: Traditional,Detached
- Property subtype: Single Family Residence
Materials
- Wood Siding
- Foundation: Pillar/Post/Pier
- Roof: Composition
Condition
- Year built: 1960
Utilities & green energy
- Sewer: Public Sewer
- Water: Public
- Utilities for property: Electricity Connected, Natural Gas Available, Sewer Available, Separate Meters, Water Available
Community & HOA
Community
- Features: Sidewalks
- Subdivision: Black & Smith Add
HOA
- Has HOA: No
Location
- Region: Mckinney
Financial & listing details
- Tax assessed value: $334,533
- Annual tax amount: $4,741
- Date on market: 1/1/2026
- Cumulative days on market: 165 days
- Listing terms: Cash,Conventional
Price history
| Date | Event | Price |
|---|---|---|
| 8/7/2026 | Sold | -- |
Source: NTREIS #21141992 Report a problem | ||
| 7/13/2026 | Pending sale | $324,900$189/sqft |
Source: NTREIS #21141992 Report a problem | ||
| 6/22/2026 | Contingent | $324,900$189/sqft |
Source: NTREIS #21141992 Report a problem | ||
| 6/12/2026 | Price change | $324,900-1.5%$189/sqft |
Source: NTREIS #21141992 Report a problem | ||
| 4/16/2026 | Price change | $329,900-2.7%$192/sqft |
Source: NTREIS #21141992 Report a problem | ||
| 3/19/2026 | Listed for sale | $339,000$197/sqft |
Source: NTREIS #21141992 Report a problem | ||
| 3/13/2026 | Contingent | $339,000$197/sqft |
Source: NTREIS #21141992 Report a problem | ||
| 2/13/2026 | Listed for sale | $339,000$197/sqft |
Source: NTREIS #21141992 Report a problem | ||
| 2/10/2026 | Pending sale | $339,000$197/sqft |
Source: NTREIS #21141992 Report a problem | ||
| 2/7/2026 | Contingent | $339,000$197/sqft |
Source: NTREIS #21141992 Report a problem | ||
| 1/28/2026 | Price change | $339,000-3.1%$197/sqft |
Source: NTREIS #21141992 Report a problem | ||
| 1/1/2026 | Price change | $350,000+102.9%$203/sqft |
Source: NTREIS #21141992 Report a problem | ||
| 8/25/2025 | Pending sale | $172,500$100/sqft |
Source: NTREIS #20964682 Report a problem | ||
| 8/14/2025 | Contingent | $172,500$100/sqft |
Source: NTREIS #20964682 Report a problem | ||
| 7/28/2025 | Listed for sale | $172,500-27.8%$100/sqft |
Source: NTREIS #20964682 Report a problem | ||
| 6/6/2025 | Sold | -- |
Source: Public Record Report a problem | ||
| 12/28/2023 | Sold | -- |
Source: NTREIS #20446541 Report a problem | ||
| 11/10/2023 | Pending sale | $239,000$139/sqft |
Source: NTREIS #20446541 Report a problem | ||
| 10/4/2023 | Listed for sale | $239,000$139/sqft |
Source: NTREIS #20446541 Report a problem | ||
Public tax history
| Year | Property taxes | Tax assessment |
|---|---|---|
| 2025 | $4,741 +18.4% | $271,328 +20% |
| 2024 | $4,005 +17.7% | $226,107 +18.6% |
| 2023 | $3,404 | $190,623 +25.2% |
| 2022 | -- | $152,270 +28.8% |
| 2021 | $2,511 -10.3% | $118,261 -5.5% |
| 2020 | $2,799 -7.6% | $125,110 -6.7% |
| 2019 | $3,030 +10% | $134,064 +15.7% |
| 2018 | $2,755 +23.3% | $115,892 +1.2% |
| 2017 | $2,234 | $114,464 +27.2% |
| 2016 | $2,234 -0.1% | $90,000 -5.3% |
| 2015 | $2,236 | $95,000 +9.2% |
| 2014 | $2,236 | $87,000 +1.1% |
| 2013 | -- | $86,020 -3% |
| 2012 | -- | $88,721 +1.9% |
| 2011 | -- | $87,035 -1.5% |
| 2010 | -- | $88,372 -1.4% |
| 2009 | -- | $89,603 -6.9% |
| 2008 | -- | $96,288 -0.8% |
| 2007 | -- | $97,035 +2.1% |
| 2006 | -- | $95,000 -12% |
| 2005 | -- | $108,011 -0.1% |
| 2004 | -- | $108,074 +6.3% |
| 2003 | -- | $101,678 +32% |
| 2002 | -- | $77,000 +10% |
| 2001 | -- | $70,000 +15% |
| 2000 | -- | $60,883 |
Find assessor info on the county website
Neighborhood: 75069
Nearby homes
- $222,800-- bd-- ba1k sqft803 Woodleigh Dr, McKinney, TX 75069Off Market
- $223,3003 bd2 ba1.1k sqft805 Woodleigh Dr, McKinney, TX 75069Off Market
- $243,300-- bd-- ba1.1k sqft802 Woodleigh Dr, McKinney, TX 75069Off Market
- $--2 bd1 ba1.1k sqft804 Woodleigh Dr, McKinney, TX 75069Sold
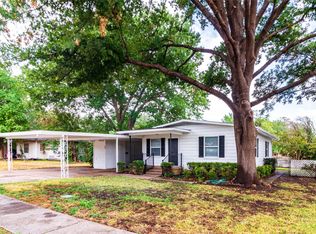
- $296,600-- bd-- ba-- sqft804 Woodleigh Dr, McKinney, TX 75069Off Market
- $205,000-- bd-- ba974 sqft1806 N College St, McKinney, TX 75069Off Market
- $298,4004 bd2 ba1.6k sqft807 Woodleigh Dr, McKinney, TX 75069Off Market
- $301,5003 bd1 ba1.5k sqft1902 N College St, McKinney, TX 75069Off Market
Nearby schools
GreatSchools rating
- 6/10Burks Elementary SchoolGrades: K-5Distance: 1.2 mi
- 8/10Scott Morgan Johnson Middle SchoolGrades: 6-8Distance: 1.6 mi
- 8/10McKinney North High SchoolGrades: 9-12Distance: 1.6 mi
Schools provided by the listing agent
- Elementary: Burks
- Middle: Johnson
- High: McKinney North
- District: McKinney ISD
Source: NTREIS. This data may not be complete. We recommend contacting the local school district to confirm school assignments for this home.
Get a cash offer in 3 minutes
Find out how much your home could sell for in as little as 3 minutes with a no-obligation cash offer.
Estimated market value
$309,900
Get a cash offer in 3 minutes
Find out how much your home could sell for in as little as 3 minutes with a no-obligation cash offer.
Estimated market value
$309,900
- Texas
- Collin County
- McKinney
- 75069
- 801 Woodleigh Dr
